Properties

Browse or get in touch to schedule a walkthrough.

  • Nearby me
Price range

Popular Features

Community Features

Association

Property Features

Waterfront

View

Exterior Features

Interior Features

Style

10000 properties match your criteria

Updated 1 minute ago

E-Alert name

Price reduced
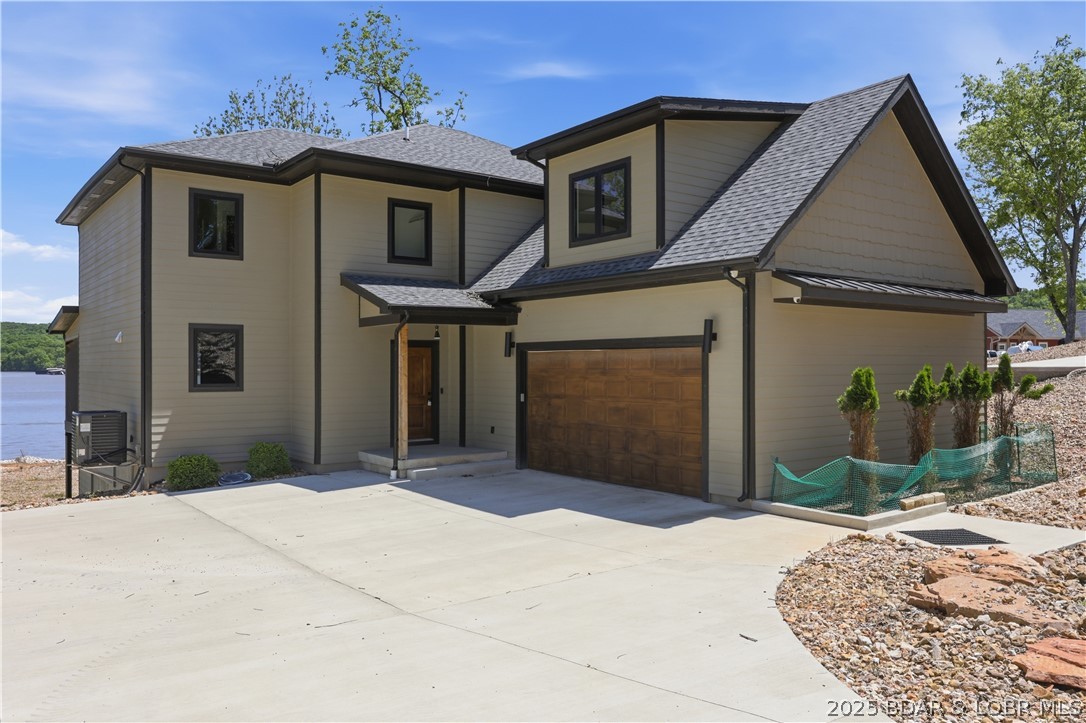
Prepare to be impressed by this stunning custom-built Thomas Construction home, where luxury craftsmanship and thoughtful design come together in one of Cross Creek's most desirable gated communities. Every detail showcases top-of-the-line finishes including heated bathroom floors, Andersen 400 Series windows, custom window treatments, and a striking floor-to-ceiling stone gas fireplace. The open-concept design captures incredible lake views and flows effortlessly to expansive Trex decking with both covered and screened outdoor living spaces. The spacious lower level features a John Deere room w/concrete golf cart path access, perfect for a side-by-side, golf cart, mower, and lake toys, plus an oversized 3-car garage. Includes a 12x32 boat slip in the community dock, offering all the benefits of lake living w/out private dock maintenance. An additional subdivided vacant lot next door is included, providing endless possibilities for future expansion, a private pool oasis, or the opportunity to sell it separately. Located in the gated golf cart-friendly Cross Creek community w/ a clubhouse, pool, and playground, this impeccably maintained, magazine-worthy home is truly one of a kind.
#3587746

Camdenton

47 Briarwood Court

4 Beds

3 Baths

3,518 Sq.Ft.

$925,000

MLS#: 3587746
Price reduced
NEW PRICE and Fully Furnished!  New Construction with gorgeous dock.  Spectacular Views from the covered deck!   Custom-built three-story home offers over 4,000 sq. ft. of living space, featuring 5 bedrooms with an additional non conforming room could be used as a bedroom and 4.5 baths designed with comfort and style in mind. The main level is perfect for everyday living, showcasing a chef’s kitchen with quartz countertops, dual ovens, a walk-in pantry, and an oversized island that makes entertaining a breeze. Take in the gorgeous lake views from your screened-in deck, or head downstairs to the spacious second living area complete with a wet bar, all walking out to a stamped concrete patio and a wide-open lake yard—perfect for fire pits, games, and gatherings. With a two-car garage and plenty of room for family and friends, this home has it all. From high-end finishes to thoughtful design. Dock has 2 boat slips, 2 covered wave runner slips, 2 storage sheds, Water steps, electrical and lights. Huge covered seating area and large open swim area, Home is not in a flood plain. Fema letter in supplements states that.
#3580747

Climax Springs

59 Lakeway Lane

5 Beds

4 Baths

4,100 Sq.Ft.

$1,699,000

MLS#: 3580747

Enjoy outstanding main-channel views from this fully furnished condo at Monarch Cove—one of the complex’s few four-bedroom, 3 1/2 bathroom units. Updated with quality materials and meticulous craftsmanship, it features custom cabinets, granite counters, Kitchen Aid appliances, bar with wine fridge, crown moulding, beautiful flooring, wainscoting, updated vanities and a striking fireplace surround. A pantry and plentiful closet space for thoughtful organization. This condo will sleep a crowd with King beds in three of the bedrooms, a triple bunk and daybed in the 4th bedroom, and sofa sleeper in the living room. A garage with extra loft storage and a prime 16-by-40-foot boat slip included. The slip is just a short walk on the lakeside boardwalk and is completely cove-protected for easy docking. Two screened-in decks off the living room and three of the bedrooms for enjoying those beautiful lake views.  With three pools, two hot tubs, grilling stations, a spectacular location on the 1MM at the beginning of Horseshoe Bend, and rentals allowed, the beautifully landscaped Monarch Cove offers an exceptional opportunity to enjoy lake living. $75K in gross rental revenue for 2025 and 2026!
#3590794

Lake Ozark

12 Monarch Cove Court 1A

4 Beds

3 Baths

1,858 Sq.Ft.

$580,000

MLS#: 3590794

This magnificent lakefront estate in Porto Cima’s prestigious 14 Mile Cove offers the ultimate luxury lifestyle at the Lake of the Ozarks. Situated in a calm, deep-water, no-wake zone, this beautifully furnished home is custom-built for high-end resort-style entertaining.
The main level features open main-level living, a vaulted great room with plantation shutters, an oversized two-car garage, and a chef’s kitchen boasting a natural gas cooktop and Professional Series stainless appliances. The adjoining dining area walks out to a spacious upper deck. Below, a guest-ready lower level provides three comfortable bedrooms with bath access, a large family room, and a wet bar that steps out to a second covered deck.
The outdoor oasis is a true paradise, highlighted by a lakeside waterfall, an inground saltwater pool, a full outdoor kitchen, retractable awnings, and a climate-controlled outdoor bathroom. A zoned Sonos sound system carries music inside and out.
At the water’s edge, a massive private dock includes 16x44 and 16x42 cruiser slips, a 10x24 slip with lift, double PWC slips with lift, and a swim platform. A golf cart path provides effortless access down to the dock.
#3590509

Sunrise Beach

685 Grand View Drive

4 Beds

4 Baths

3,992 Sq.Ft.

$2,490,000

MLS#: 3590509

Price reduced
Looking for the lake house where the whole family fits? This 5-bedroom, 5-bath home in desirable Indian Creek Cove was made for gathering, relaxing and making memories. The main level offers an expansive family room with vaulted ceilings, floor-to-ceiling windows showcasing beautiful lake views and a cozy fireplace. The large kitchen is perfect for preparing meals for a crowd, with a generous dining area for everyone to gather. Also on the main level are the primary bedroom with private bath, two guest bedrooms, a full bath and laundry. Upstairs, two oversized bedrooms are designed for multiple beds or bunks—perfect for cousins, grandkids or entire family groups—and each has its own private bath, giving everyone room to spread out while staying close. Enjoy protected cove water away from rough main-channel traffic plus a private dock for easy lake access. Full-time, weekends or the family lake house everyone comes back to year after year—this one is ready for its next chapter. Schedule your showing today.
#3589517

Barnett

25898 Indian Creek Lane

5 Beds

3 Baths

1,951 Sq.Ft.

$474,000

MLS#: 3589517

Price Improvement - LUXURY SUMMER PLACE CONDO at Lake of the Ozarks – TURNKEY! This stunning top-floor condo that sits next to the timber offers 3 bedrooms, 3.5 baths, and is packed with luxury upgrades throughout. You’ll be wowed by the vaulted ceilings and exceptional attention to detail. This condo has a fabulous open floor plan that perfectly combines comfort and style.The spacious living area opens up to a large screened deck offering an amazing view of the lake. The kitchen features custom cabinets with granite counter tops. The lakefront primary bedroom has all the options and the other 2 bedrooms offers en suites that are spacious and provide peaceful, private retreats. The screened deck is perfect for entertaining. This condo comes furnished and includes a 12 x 38 boat slip w/hoist, 2 PWC Slips w/hoist providing all the amenities you need for lakeside living. Garage Available If Needed. Summer Place is an exceptionally well-maintained complex, located at the 35mm, and offers 2 pools, a clubhouse, and pickleball courts, making it a resort-style experience right at home. Don’t miss out on this incredible opportunity – schedule your showing today!
#3587966

Camdenton

985 Summer Place Drive 5B

3 Beds

3 Baths

2,084 Sq.Ft.

$549,900

MLS#: 3587966

Rustic character meets everyday functionality in this inviting log home set on 4.3 acres. With three levels of versatile living space, you'll have room to spread out, entertain,  or create a work from home space that fits your lifestyle. The wraparound deck offers a perfect spot to unwind and enjoy the setting with a newly installed (October 2026) metal roof on the home.

For those who desire room beyond the home itself, the impressive 30×40 shop with 9×9 garage doors offers countless possibilities, from hobbies and projects to equipment storage and work areas; the space is sure to accommodate all your needs. If you’re looking for a home with distinctive character, usable flat acreage, and the flexibility to accommodate both work and family life, this property is worth discovering.
#3590875

Lebanon

30295 Olive Drive

4 Beds

4 Baths

3,118 Sq.Ft.

$380,000

MLS#: 3590875

Price reduced
23.6 acres of private, secluded land featuring a running-water creek and excellent build potential. The property offers a flat building area suitable for a home or cabin, with two points of access and gated entrances at both ends of the property. Electric is already on-site, along with a drilled well and septic tank, providing valuable existing infrastructure for future development. Enjoy direct access to the creek and the privacy this acreage provides, while having plenty of room for recreation, hunting, camping, or simply enjoying the outdoors. A unique opportunity to own a substantial tract with utilities in place, creek frontage, multiple access points, and a secluded setting.
#3589736

Eldon

TBD Witt Road

None Beds

None Baths

23.6 acres

$185,000

MLS#: 3589736
Price reduced
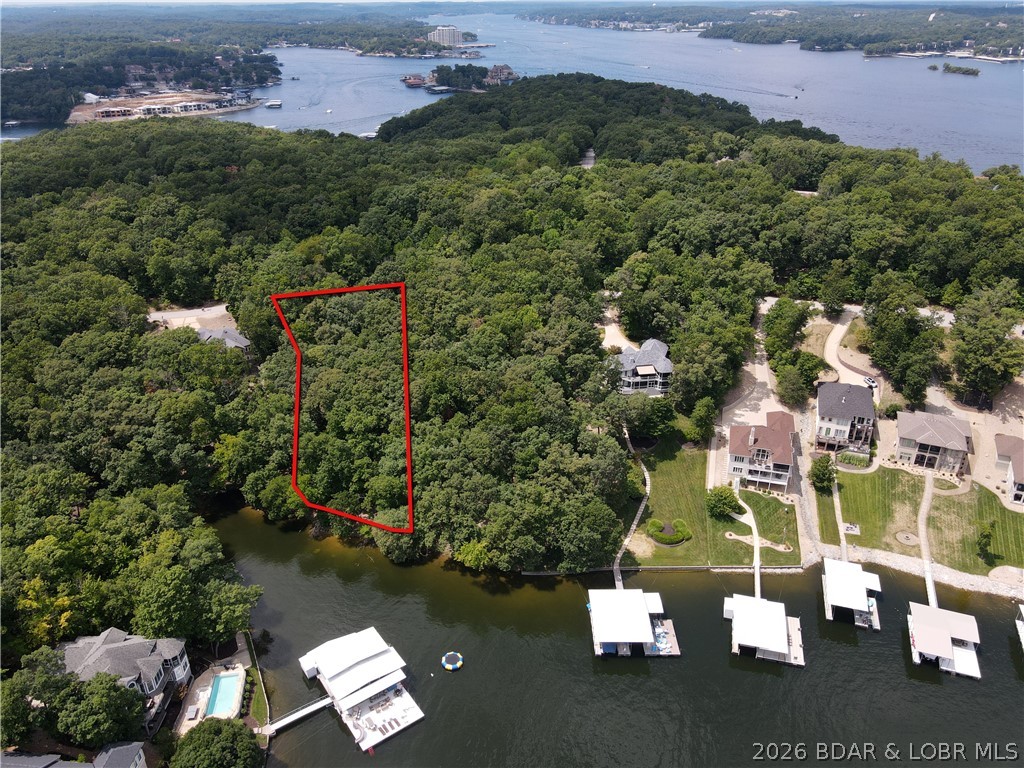
Discover the opportunity to build your dream home on this beautiful 1-acre homesite with 112ft of lakefront in the prestigious Porto Cima community. Surrounded by mature hardwoods, this private lot provides the perfect setting for a custom residence while blending seamlessly into the natural beauty of the Lake of the Ozarks. The POA requires a minimum home size of 1,500 square feet, ensuring the quality and character of the surrounding neighborhood. Property ownership includes access to an impressive selection of amenities, including community swimming pools, a fitness center, tennis and pickleball courts, and all of the highly desirable Four Seasons amenities. For those seeking an elevated lifestyle, optional memberships to the Porto Cima Club are available for an additional fee, offering championship golf, fine dining, and exclusive club privileges. Whether you're ready to build now or planning for the future, this exceptional lot offers the ideal combination of privacy, luxury, and endless potential.
#3588769

Sunrise Beach

136 Oak Drive

None Beds

None Baths

1.0 acres

$99,000

MLS#: 3588769

Price reduced
399 Porter Loop in Camdenton offers lakefront living at the 41 MM with 110 feet of shoreline, 1.7 wooded acres, and beautiful water views. This 3-bedroom, 2.5-bath home offers main-level living with an updated kitchen, vaulted ceilings, wood-burning fireplace, sunroom, and inviting gathering spaces. A partially finished walkout lower level adds flexibility, while multiple decks create ideal places to relax and entertain. The covered 2-well dock includes electric, a fish-cleaning station, and boat lift. A detached 900 sq ft, 2-car garage provides workshop space, plumbing, and storage. Plenty of parking for family and friends to visit with a parking pad at the top of the property.  Many furnishings, appliances, and lake toys are included, making it easy to begin enjoying the Lake of the Ozarks.
#3588681

Camdenton

399 Porter Loop

3 Beds

2 Baths

1,536 Sq.Ft.

$585,000

MLS#: 3588681

The perfect & private setting  on over a 1/2 acre  overlooking the scenic Porto Cima Golf Hole #13 & views of the lake. this new constructed striking Modern Farmhouse built by Kevin Green Homes offers  an open main flr w/lots of glass to capture all the natural light. Over 4300SF , 6 beds/5 baths , this is the perfect lifestyle for everyday & plenty of space for the busy lake summers.  Luxurious kitchen w/vaulted beam ceiling, rich quarts tops/b/s & premium appliances. Supersize pantry is the perfect space to prep behind the scenes.  Elegant primary bedrm/suite w/full wall slider out to deck for the perfect evening , elegant master bath w/ beautiful finishes & w/ connection into spacious closet w/ built ins & laundry rm.  Main 2nd bed/office is always popular Finished LL walkout  w/4 beds/3 baths & large rec rm w/mini bar.  3 car garage w/suspended garage below . full landscape w/long circle driveway  makes this a picturesque setting. Optional Porto Cima Amenities available (club, golf, pool, exercise, marina) &minutes away to general services. The look, feel &quality you would expect in a Kevin Green Home. 1 year Builder Warranty.  Immediate Delivery .Contact Seller /Agent Today!
#3587548

Sunrise Beach

325 Las Campanas Court

6 Beds

5 Baths

4,344 Sq.Ft.

$1,649,900

MLS#: 3587548

Welcome to lakefront living at the 9 MM of the Big Niangua! This spacious top-floor condo offers beautiful lake views, incredible sunsets, and everything you need to enjoy the Lake of the Ozarks lifestyle. Featuring 3 bedrooms and 3 baths, the flexible floor plan includes a second-level loft serving as the non-conforming third bedroom, perfect for family or guests. Step onto the deck to soak in the stunning views, or head down to your included 10'x24' boat slip for a day on the water! A private garage, dock locker, fish cleaning station, and swim platform add even more convenience. The building already boasts a brand-new roof, and exciting improvements are ahead with new siding! Best of all, the seller is paying the special assessment for the siding in full, allowing the new owner to enjoy the updates without the added assessment expense! Whether you're looking for a weekend getaway, full-time residence, or investment opportunity, this condo offers fantastic possibilities with a proven long-term rental history. Schedule your private showing today!
#3589877

Camdenton

210 Bluff Boulevard 4B

3 Beds

3 Baths

1,650 Sq.Ft.

$250,000

MLS#: 3589877

Price reduced
One-level country living on 20 level, cleared acres, with the big-ticket updates already done. The home offers 3 beds, 2.5 baths, a primary bedroom on the main floor, an updated kitchen and two wood-burning fireplaces. Updates include a new roof and gutters (2024), siding (2025), HVAC (2022), a whole-home generator and a storm shelter. Outside you'll find a stocked pond with a fountain, a horse stable, a covered patio wired with 220V for a future hot tub, and open pasture ready for horses, livestock or hay. The 1,200 sq ft heated and cooled shop has 220V, plumbing, a bathroom and a 30-amp RV hookup, plus a detached 2-car garage and a storage building. Rare for the country: Eldridge city water and reliable cellular internet. Located between Lebanon and Camdenton.
#3589673

Eldridge

33961 Highway D

3 Beds

2 Baths

2,416 Sq.Ft.

$515,000

MLS#: 3589673

**PRE-SALE OPPORTUNITY IN OSAGE BEACH!** Secure your space in this brand-new 6-unit industrial development conveniently located off Osage Beach Parkway with Highway 54 frontage! Each of Units A–E offers 2,250 sq ft (90' x 25') with impressive 20-foot walls, 100% insulation, HVAC, plumbing, a 16-foot commercial overhead garage door, and electric opener. Designed for versatility, these units are ideal for business operations, equipment storage, workshop space, or investment opportunities. Customize your unit with available upgrades at an additional cost, including a built-out mezzanine, fully finished bathroom, coated floors, and painted I-beams. **CURRENT PRICING IS PRE-SALE PRICING AND WILL INCREASE UPON COMPLETION!** Advertised price reflects ONE individual unit, but buyers have the option to purchase multiple adjoining units for additional square footage. Don't miss this opportunity to secure a customizable commercial space in a prime Osage Beach location! Contact us today for availability, pricing, and additional details.
#3590686

Osage Beach

6195 Osage Beach Parkway B

None Beds

None Baths

2,250 Sq.Ft.

$450,000

MLS#: 3590686

Welcome to this stunning new construction offering 4 beds, 2 baths, & a thoughtfully designed layout blending modern style with functionality. This home will feature an open-concept floor plan filled with natural light, creating an inviting atmosphere perfect for entertaining or daily living. Interior finishes include low-maintenance flooring, modern fixtures, neutral colors, & a beautifully designed kitchen flowing into spacious living & dining areas. The generously sized bedrooms offer flexibility for family, guests, or a home office, while the private primary suite is expected to feature a walk-in closet & an en-suite bath designed for relaxation & comfort. Additional features include a spacious 2-car garage with room for parking, storage, & hobbies, along with quality craftsmanship & stylish finishes throughout. Built with today’s buyers in mind, this home offers clean modern design, functionality, & warmth. Whether hosting gatherings, enjoying quiet evenings, or seeking the benefits of brand-new construction, this property is set to deliver. Don’t miss your opportunity to own a beautiful new home built by a trusted local builder offering modern features & timeless appeal.
#3590944

Lebanon

1100 Daytona Drive

4 Beds

2 Baths

1,843 Sq.Ft.

$329,900

MLS#: 3590944

1 ... 125 126 127 128 129 ... 666
* Listings identified with the FMLS IDX logo come from FMLS and are held by brokerage firms other than the owner of this website. The listing brokerage is identified in any listing details. Information is deemed reliable but is not guaranteed. If you believe any FMLS listing contains material that infringes your copyrighted work please review our DMCA policy and learn how to submit a takedown request. © 2024. First Multiple Listing Service, Inc.

Send a message

Message successfully sent.

Your message

What is 3 + 4 ?

Reason for contacting?

I agree to receive email communication and understand I can unsubscribe at any time.

I agree to be contacted by Rock Island Realty via call, email, and text for real estate services. To opt out, you can reply 'stop' at any time or reply 'help' for assistance. You can also click the unsubscribe link in the emails. Message and data rates may apply. Message frequency may vary. Privacy Policy

Sign Out

Virtual Assistant

Would you like to take the next step with this property? We can help you schedule a showing or virtual tour, or send you more details.

Yes, I would like more information.

Thank You for Your Reply, One of Our Agents will contact you as soon as possible

No, maybe later.

Thank you, you can always contact me via email, phone number or through the contact form.

Realhub AI

Lucy - Your AI-Powered Realtor

Update Your Temporary Password

Personalize your search

Enter your email and we'll notify you immediately when new listings match what you're looking for.

or enter email address

Already have an account ? Login here

Continue your home search

I agree to receive communications and understand I can unsubscribe at any time.

I agree to be contacted by Rock Island Realty via call, email, and text for real estate services. To opt out, you can reply 'stop' at any time or reply 'help' for assistance. You can also click the unsubscribe link in the emails. Message and data rates may apply. Message frequency may vary. Privacy Policy

Already have an account ? Login here

We use cookies

We use cookies primarily for analytics to enhance your experience. By accepting, you agree to our use of these cookies. You can manage your preferences or learn more about our cookies policy.
