Properties

Browse or get in touch to schedule a walkthrough.

  • Nearby me
Price range

Popular features

Community features

Association

Property features

Waterfront

View

Exterior Features

Interior Features

Style

10000 properties match your criteria

Updated 1 minute ago

E-Alert name
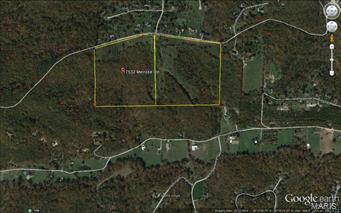
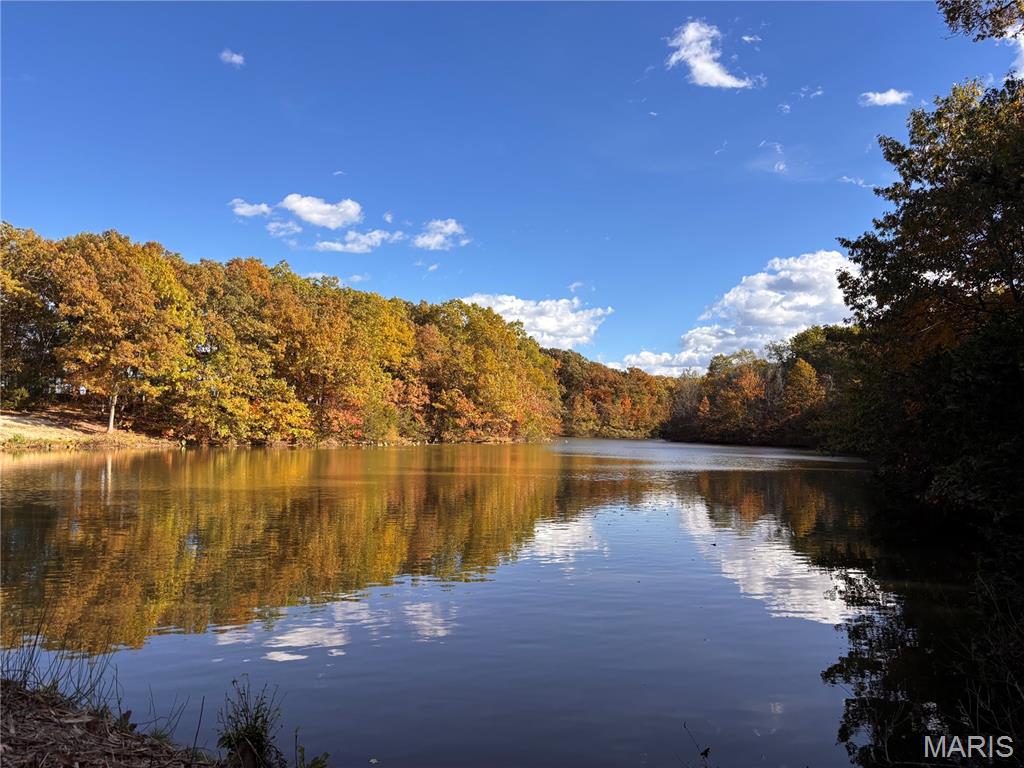
244 acres of pure beauty  surrounds you when you enter this property, the long private drive from the gate to the house is alluring. The House is located near the center of the property with territorial panoramic views, you can look out the windows or from the 33 x 16 covered deck and oversee the majority of your property. This feature is great because this was a working cattle farm for the past 60 + years and if Cattle is your thing you could step right in and start right up. This property is perimeter fenced and cross fenced  with t post and the majority of the H braces at the ends and corners are  constructed of welded metal pipe, all recently done. The pastures are well established and are clear of rock and debris , They also have some of the richest soil in this county with an NCCPI rating of 62.6 on the pasture ground which translates into a nutrient rich hay crop with the possibility of two cuttings dependent on grazing. The average NCCPI rating for Reynolds county is 27.7. There are two deep wells on the property, anti freeze waters , pipe corral panels forming a paddock and chutes a cattle scale and a Priefert brand squeeze chute all included. If Cattle isn't your thing this property lends itself to a peaceful retreat for a full time residence or weekend getaways. the house dates the mid 1980s and is well built, it features a full brick veneer with two full baths and 4 bedrooms the kitchen is large with a  island bar and  separate dinning area, the house is in good condition but could use some updates.  There is a mix of woodlands and pastures with multiple ponds some stocked with fish. The Fishing and Hunting are excellent on this property. this property also lends itself  to horses or other livestock with the pasture quality making it ideal for grazing animals or crops. If you don't want to hang out at the ranch there are many attractions nearby including the Black river, Johnson shut ins state park, the Current River Conservation area and Clear Water Lake just to name a few. whether this will be a full time residence or a weekend getaway this place is truly a piece of paradise. make an appointment and come check it out, it will not disappoint. for those that wish to stay connected a  fiber optic internet connection was just installed in the residence may 2026. also see MLS listing for an additional  228 acres 1/4 mile away (still in view of main farm)
#25082673

Ellington

319 County Road 708A

4 Beds

2 Baths

1,800 Sq.Ft.

$2,150,000

MLS#: 25082673

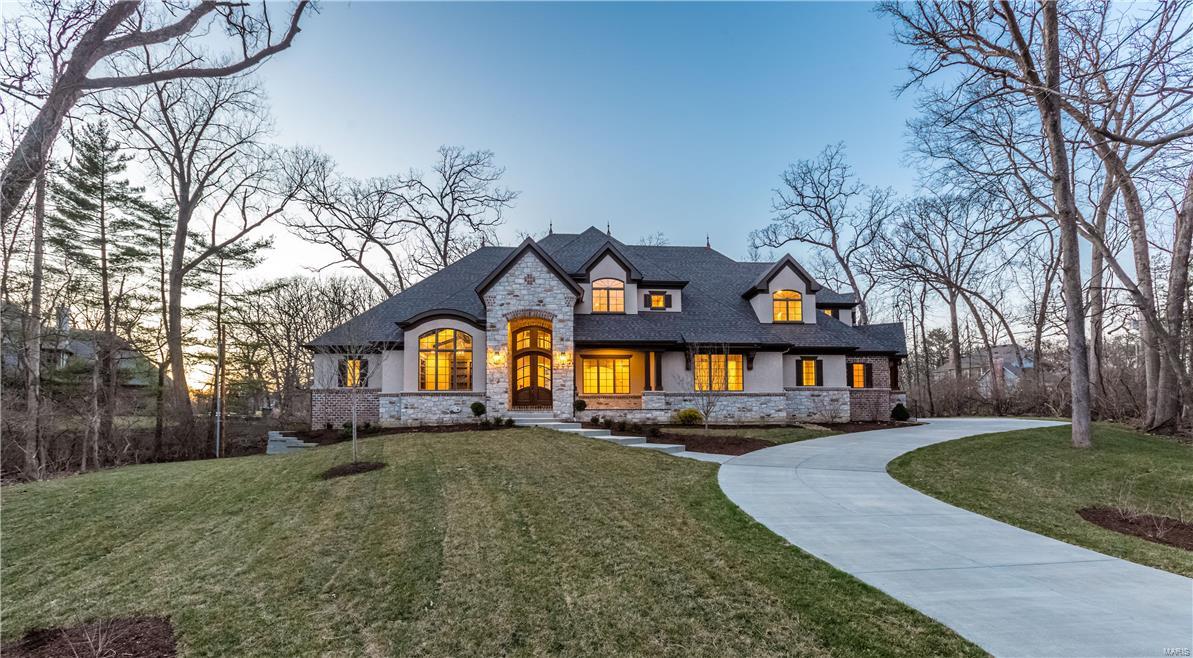
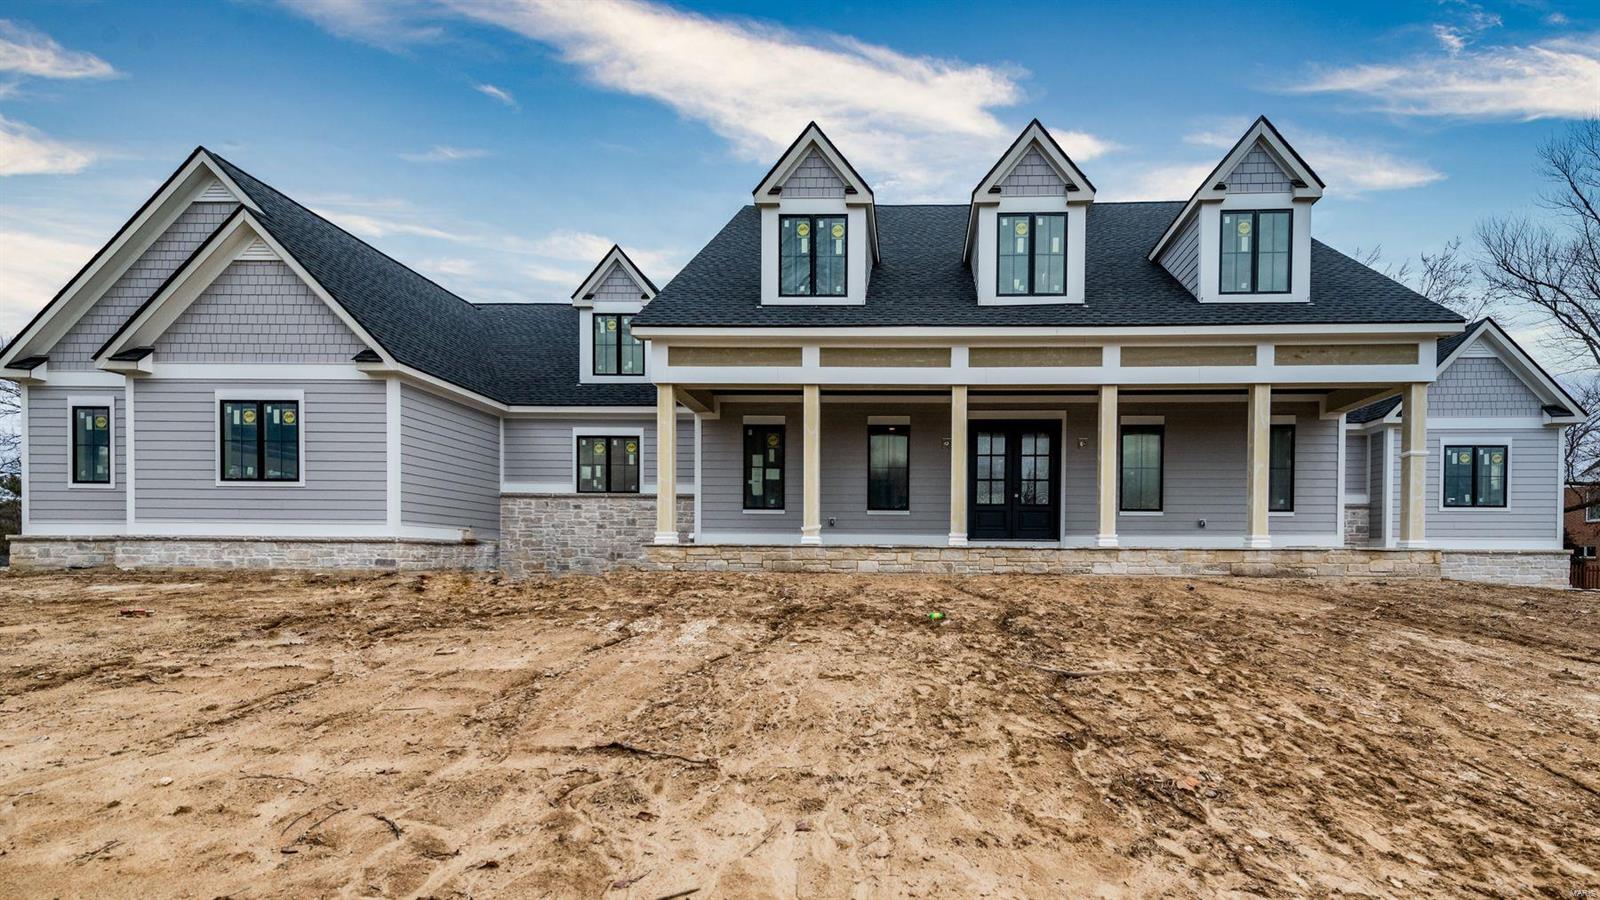
Custom 4-year-old home in Ladue on a secluded 1.4-acre lot.  Situated in an enclave of newer construction homes, 1 Briar Oak boasts over 5300 sq ft of luxury finishes that a buyer would expect in a new home.  The open floor plan highlights walnut flooring throughout.  A large kitchen with custom cabinetry, center island, custom walk-in pantry, Thermador appliances, opens to a family hearth rm with stone fireplace overlooking the covered patio with gas fire pit and custom pool and level backyard.  A formal dining rm with butler's pantry and living rm with gas fireplace are perfect for entertaining, while a large office with builtins allows for a quiet workspace.  You will also find a luxury master suite complete with soaring ceilings, spa shower, dual sinks, and his/her closets.  2 powder rms, a large laundry/mudrm complete this 1st floor.  3 light-filled bedrm suites, a large 2nd fam/rec rm with fireplace and a 2nd custom laundry rm complete the 2nd flr.  4 car gar, look-out low level. Additional Rooms: Mud Room
#19057985

Ladue

1 Briar Oak Road

4 Beds

4 Baths

5,380 Sq.Ft.

$2,150,000

MLS#: 19057985

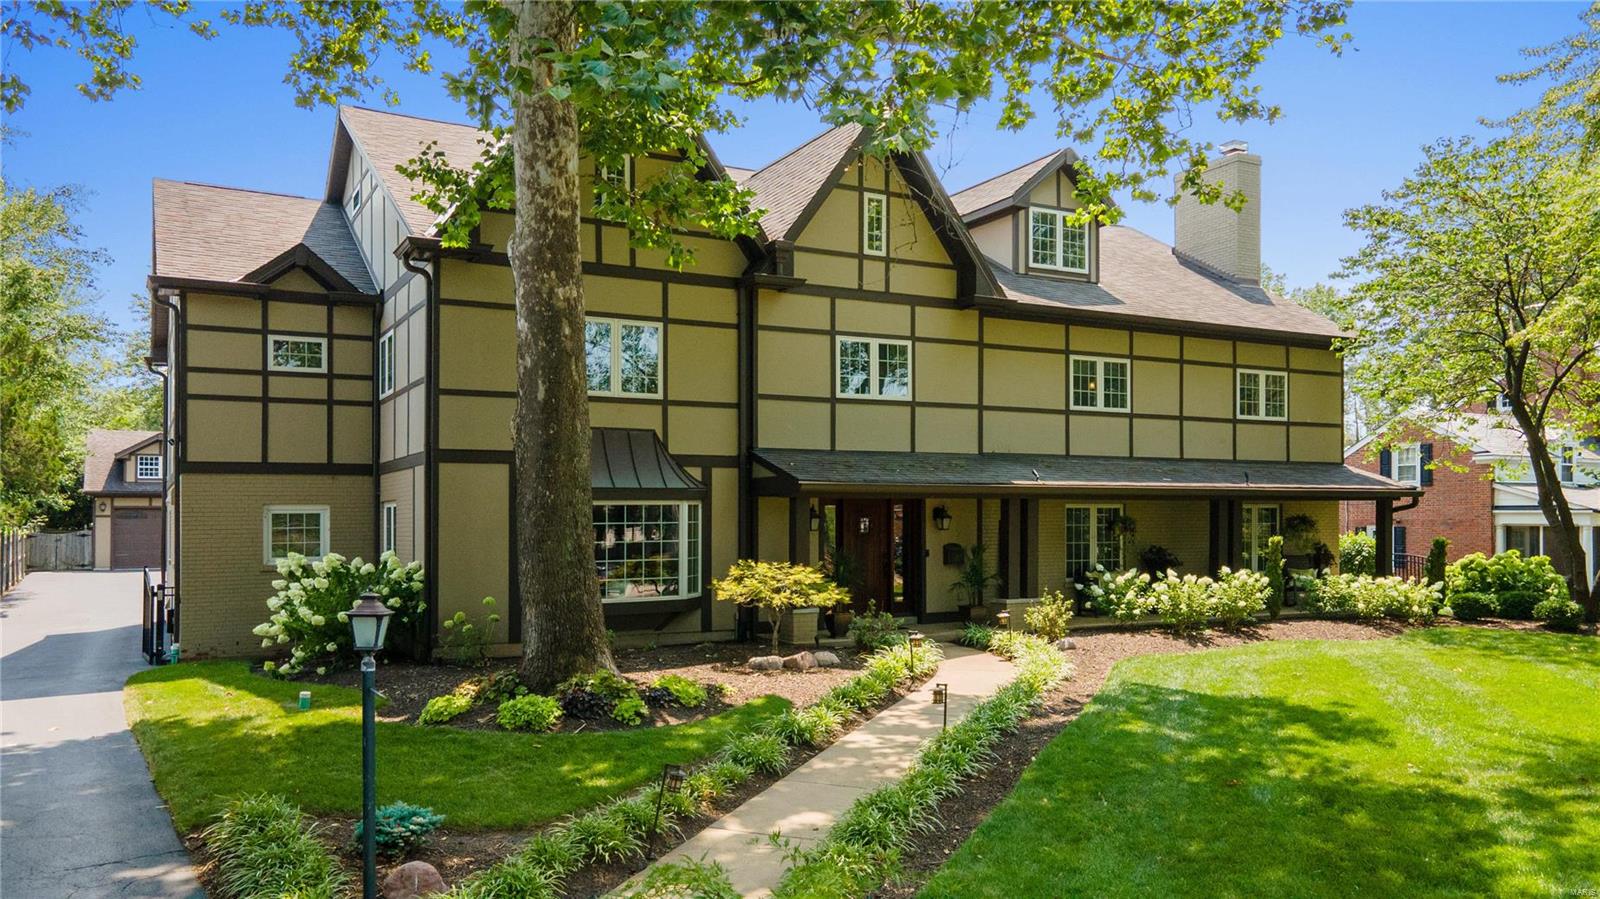
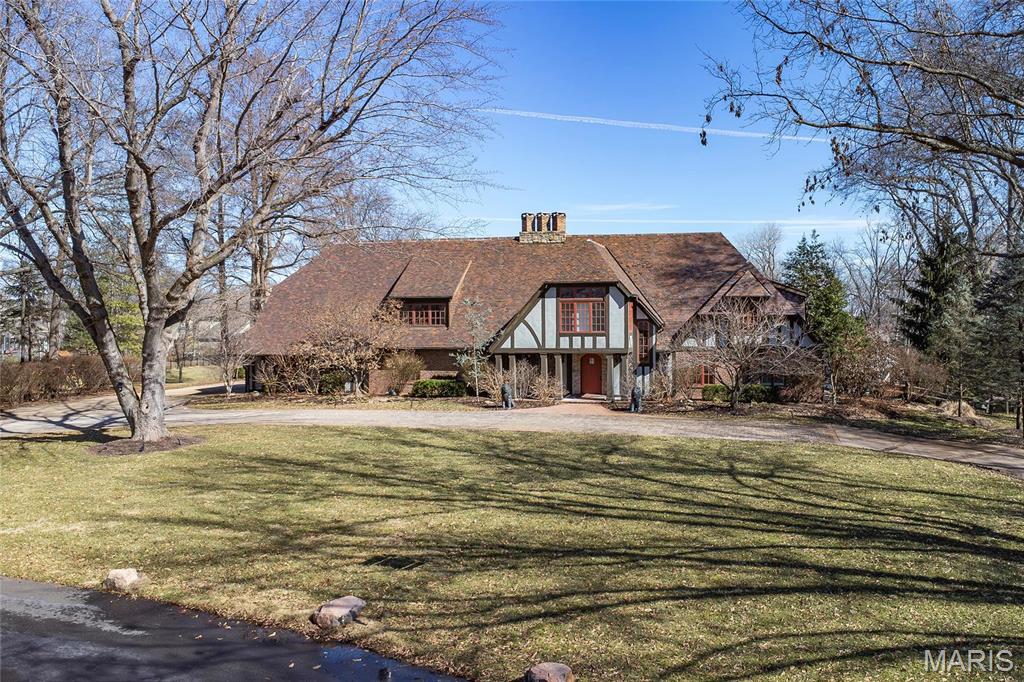
Designed by Mauran, Russell & Garden in 1899 in an Elizabethan style, this stately manse has been completely restored/renovated w/ the highest standards, craftmanship & artistry; yet offers all the civilized amenities required for today’s lifestyle. This 8,800+ sq. ft. estate features 6+ bdrms, 4.5 baths, new pool & a 2+ car carriage house w/ living quarters. Thoughtfully renovated over the last few years the home’s workmanship is unparalleled. The front door is flanked by leaded glass, which is among 52 other panels in the home.  The library features rare quarter sawn & rifted mahogany & the marble surrounding the fireplace is Argentine. The wood in the dining room is also mahogany and the wall decorations are hand applied plaster over linen. Plus, there is a beamed ceiling & a large window overlooking the patio & gardens.  NEW, spa-like primary bath w/ large, walk-in wet room w/ custom fittings. Updated, epicurean kitchen w/ high-end appliances, quartz counter tops & custom cabinetry
#24017119

St Louis

5175 Lindell Boulevard

8 Beds

4 Baths

8,800 Sq.Ft.

$2,150,000

MLS#: 24017119

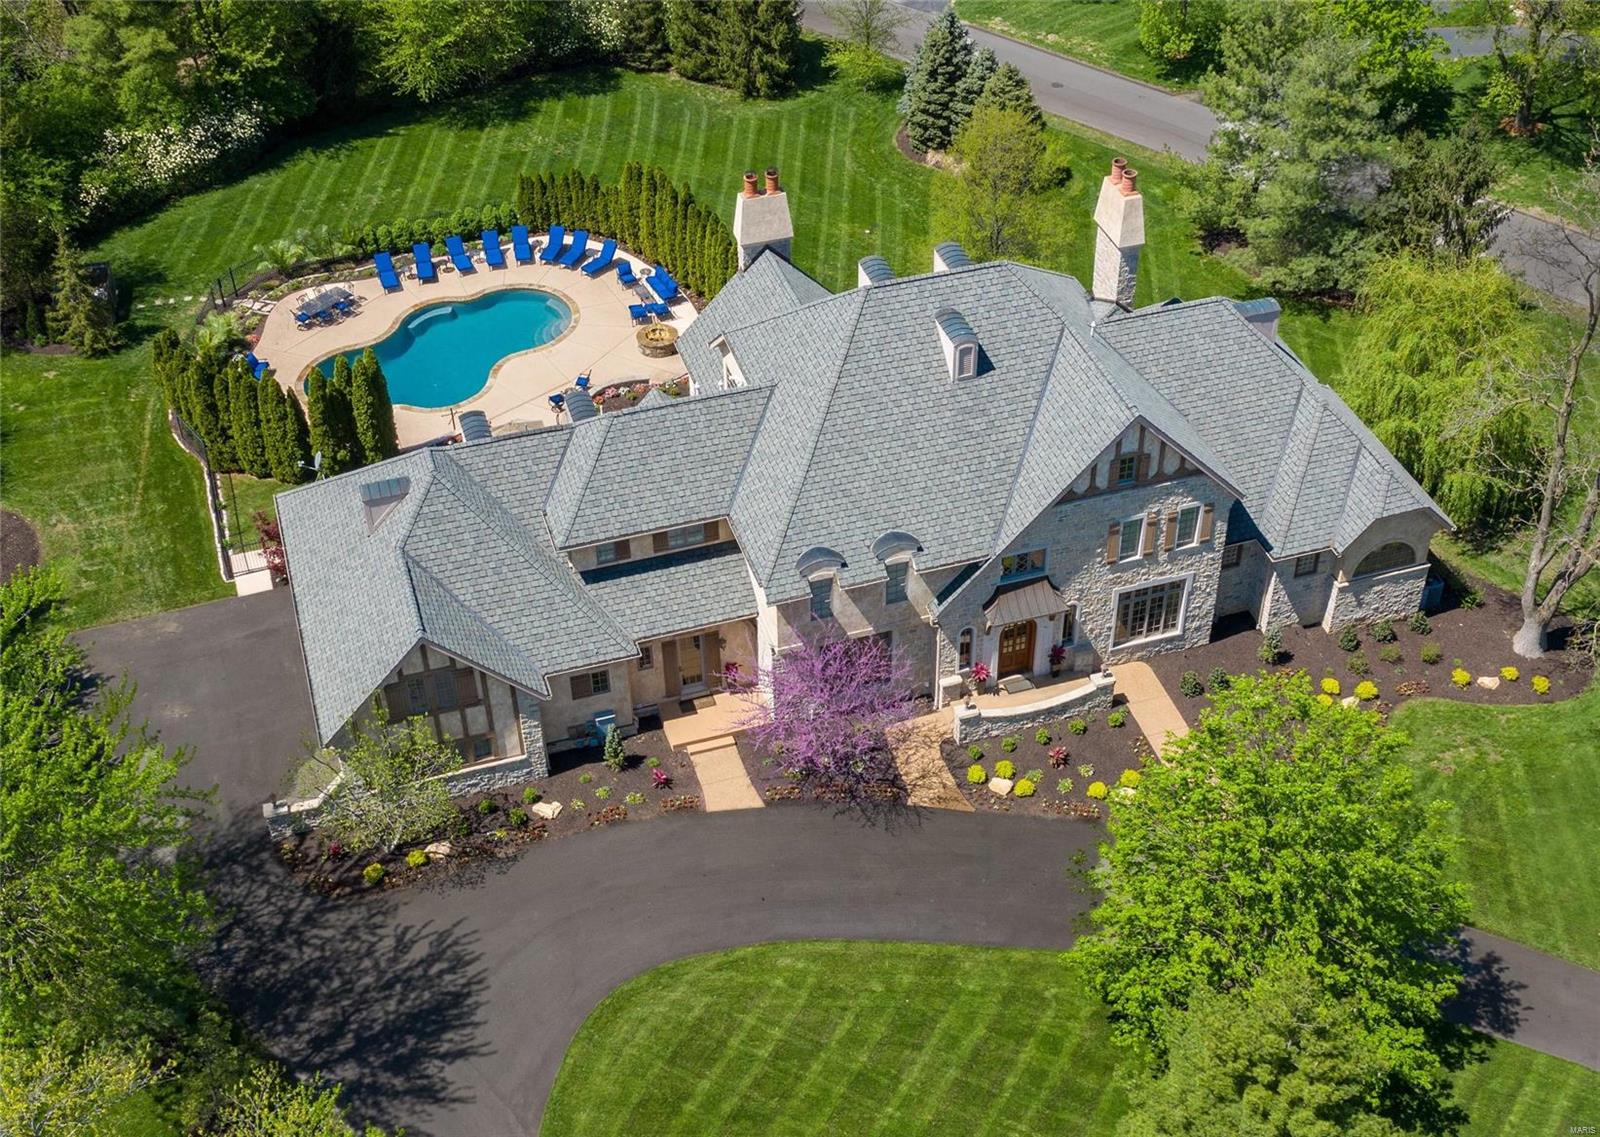
Massive 2.5 Story Lakefront Home boasting 6 bedroom (4 ensuites), 5 full baths, 2 half baths & 4,844 finished sq ft located in La Riva Estates of Port Cima! Just minutes from the best restaurants, shopping & entertainment. Features of this home include: Full Stone Exterior, FLAT Driveway, 3 Car Garage, Stamped Concrete, 3 Gas Fireplaces, Walk-in Closets, Main Level Tiled Deck, Fenced Back Lawn, Chef’s Dream Kitchen, Formal Dining, High Ceilings, Bunk Room, 2 Living Rooms, Theater Room, Laundry on Main & Lower Level, Wet Bar, Turn-Key, Screen-In Outdoor Kitchen, Heated Gunite Pool, Abundance of Natural Light, Main Level Living, Lake-Fed Irrigation, 2 Well Concrete Dock, Cove Location w/Main Channel Views, & Quiet Neighborhood. Updates include: 2 New Heat Pump HVACs, 2 New 50-gallon Water Heaters, Sonos Surround Sound, & Top of the line Security System. Comes w/ a 1-year Achosa Home Warranty. This Home is Nightly Rental Allowed w/ rentals on the books that can be transferred!
#24031995

Sunrise Beach

36 Via Preminenta Drive

6 Beds

5 Baths

4,864 Sq.Ft.

$2,150,000

MLS#: 24031995

Tucked away on one of Ladue's most desirable lanes, this Benjamin Shapiro-designed mid-century modern home sits on nearly 4 acres of private, park-like grounds. The home welcomes you with a gallery-style entry with floor-to-ceiling windows that flood the home with natural light, showcasing tall ceilings, exposed brick walls, and slate floors. The formal living room boasts 10-foot ceilings and a WB fireplace, while the spacious family room features 12-foot vaulted beamed ceiling, fireplace, built-in bookcases and wet bar with access to the terrace. A gracious dining room and well-appointed eat-in kitchen make entertaining effortless. The main level offers four bedrooms, including a private primary suite with serene views, 2 bedrooms share a bath and one en suite. The lower level includes a large recreation room and guest suite. A three-car garage, amazing closets and storage.  An incredible lot provides privacy-all just minutes from Ladue's best dining, shopping, and top-rated schools.
#25014260

Ladue

34 Dromara Road

5 Beds

3 Baths

6,172 Sq.Ft.

$2,150,000

MLS#: 25014260

Exquisite custom home set on a private 1.45 acre lot built by & for one of St. Louis’ most respected home builders. The level of finish & detail throughout is the best you will find! This home offers everything today’s discriminating buyer is looking for. The Kitchen is the heart of the home w/ a granite island perfect for gathering!  It’s a cook's dream with Wolf/SubZero appliances, wet bar & butler's pantry. 2 sty vaulted Hearth Room w/exposed trusses & soaring mantel. Step out to the Outdoor Living Room w/ pro grill, wood fireplace & adjacent patio. Master Suite has huge walk-in closets & luxurious bath w/ heated floors, coffee bar, oval soaking tub, shower w/ rain showerhead, body sprays & steam. 2nd fl has 3 add'l bedroom suites, family rm, huge bonus rm w/ wet bar & add'l laundry rm. Add'l features of this incredible home include: Elegante iron entry door, wine rm, 3 fireplaces, prewired for Control 4 automation. 4 car garage & walkout lower level.
#14050666

St Louis

13001 Thornhill Drive

4 Beds

4 Baths

N/A

$2,150,000

MLS#: 14050666

Great investment opportunity at the corner of Hwy 72 and Newcastle!  This retail strip center is home to 18 suites with a variety of long term tenants – several medical and home health professions, a popular mexican restaurant and more.  The building sits on 4.5 m/l acres and offers over 44,000 m/l square feet, approximately 200 parking spaces and a pole sign.  Property fronts Hwy 72 which has great traffic counts and provides an excellent location for your investment.  Potential monthly income is $26,000 / month. Location: City, Corner Location, Hwy/Interstate Frntg
#22059206

Rolla

1204 E Hwy 72

None Beds

None Baths

44,356 Sq.Ft.

$2,150,000

MLS#: 22059206

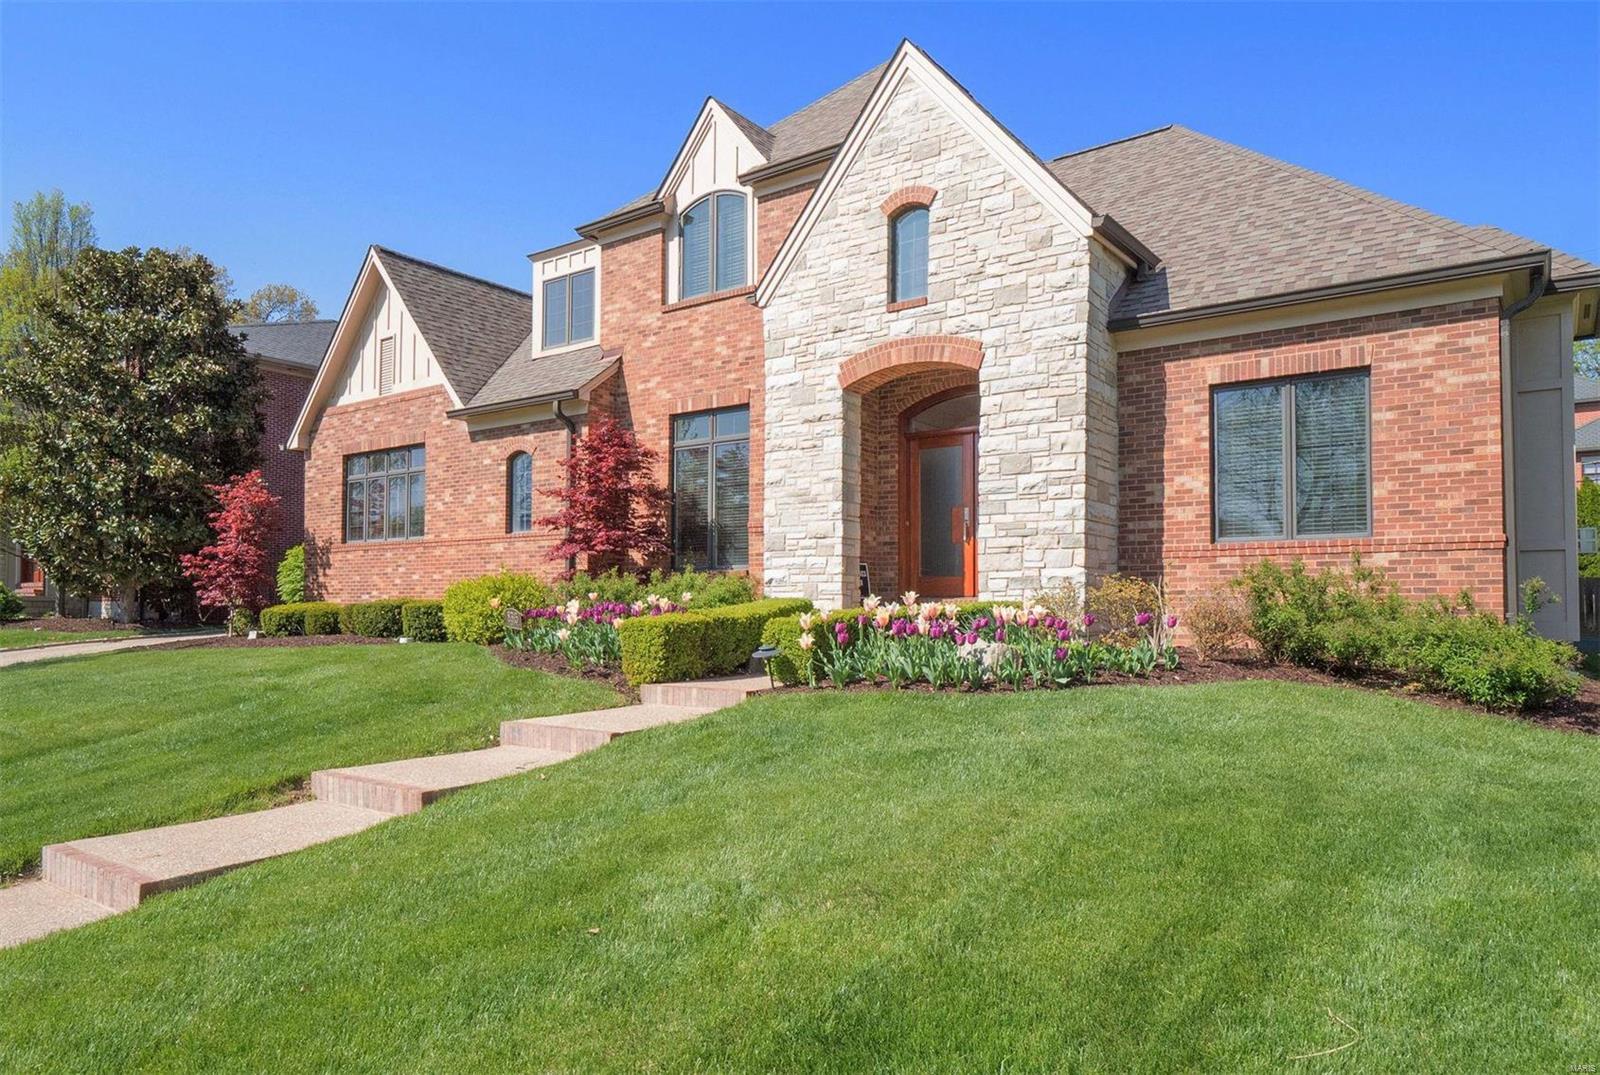
This exquisite 1920s Clayton home, set on nearly half an acre, offers timeless elegance with modern upgrades. Ideally located near top schools, hospitals, Wash U, and Forest Park. The home features new windows, ornate plaster moldings, and hardwood floors throughout. The foyer opens to a formal dining room with butler’s pantry/mud room access, and a living room leading to a charming sunroom. A well-designed two-story addition includes a spacious kitchen with Miele and Wolf appliances, a custom center island, and a family room with a gas fireplace and French doors to a travertine patio. The main floor has a full bath. Upstairs, the primary suite boasts an expansive closet, dual-vanity bath, and large shower. Three more bedrooms share two full baths. The fenced backyard includes a built-in Lynx grill, perfect for outdoor entertaining. A partially finished lower level with a full bath provides extra living space. Newer roof. Attached two-car garage. Additional Rooms: Mud Room, Sun Room
#25014133

Clayton

6317 Wydown Boulevard

4 Beds

5 Baths

4,386 Sq.Ft.

$2,150,000

MLS#: 25014133

Spectacular 1.5-sty custom estate on 1.2ac gated, direct access to hwy 40. Opn flr pln made for entertaining,
blt-in cbntry thru-out. Gorgeous 2-sty foyer w/domed clng boasts award-winning marble tile design
flr&dramatic curved staircase. Glamorous DR w/extensive millwork&domed clng. Sophisticated library w/rich
wood, boxed clng&bay wndw. Gourmet kitchen w/Viking appliances, subzero frig&freezer, granite counters,
custom chef's prep island, snack bar & planning desk. Kitchen ovrlks inviting hrth room w/millwork & blt-in
entertainment ctr. Stunning 2-sty grtrm w/Italian marble FP, palladian wndws & wet bar. Elegant mstr ste
w/FP, lavish bth w/heated flr & sitting room. 2nd flr w/3beds/bths & loft study. Impressive LL w/ kitch, DR,
FR, addl mstr ste w/sitting rm, hme theatre, ex rm, rec rm, FP. Beautiful grnds, sparklng Baker pool
w/waterfall. Exquisite details thru-out this secluded Town & Country retreat plus 4 car attached gar! Full
house automation system!
#22003206

Town and Country

1223 Broomstick Lane

7 Beds

7 Baths

8,000 Sq.Ft.

$2,150,000

MLS#: 22003206

Magnificent. Modern Luxury on a very private cul-de-sac of 3 homes in Town and Country. 5 bedrooms, 9 baths, and over 9,500 square feet of refined living area. Hallmarks are an open concept with abundant glass and skylights. A main level primary suite walks out to a deck overlooking the pool, and enjoys an expansive bath with vaulted ceiling, jet tub, oversized shower and dual walk in organized closets. A two-story great room captures outstanding views. The chef's kitchen with island employs high end appliances, granite counters,  and opens to hearth and breakfast rooms. A two story water feature is a main focal point, with a 2nd stairwell servicing all levels wrapped around a pillar of cascading water. 2nd level has 4 bedrooms all en-suite. Above grade walk-out lower level features media and game rooms, additional sleeping area, and home office, as well as 2 full baths, one with steam shower. 1.27 acre lot. Steps away from popular Longview Farm Park and Masonridge Elementary school.
#21050212

Town and Country

2 Masonridge Court

5 Beds

7 Baths

9,588 Sq.Ft.

$2,150,000

MLS#: 21050212

Amazing opportunity for the lucky Clayton Luxury buyer. This impressive home is designed by Lauren Strutman & built with state of the art luxury appointments on large lot in Clayton with neighborhood park overlooking Oak Knoll Park. Soaring ceilings, open floor plan, custom wood work & designer lighting is found throughout the home. Grand entrance greets guests & flows into private office and sun drenched dining room. Expansive Great Room adjoins Gourmet Kitchen & Breakfast Nook to outdoor patio 
Kitchen features top of the line appliances, cabinetry & counter tops. Well organized 1st flr laundry and locker areas. Highly desired main floor master bedroom suite is grand with soaring coffered ceilings, luxurious spa like bath & oversized closet. 2nd floor features 3 large en-suite bedrooms and grand loft/living area. LL is entertaining dream with theater, workout room, 5th bedroom, full bath & custom bar. Oversized 3 car ground level garage & level fenced yard. Exceptional construction. Additional Rooms: Mud Room
#23001379

Clayton

1 Tuscany Park

5 Beds

5 Baths

7,542 Sq.Ft.

$2,150,000

MLS#: 23001379

Move-In Ready! The popular Newport Inventory/Display by Simon Homes is located in prestigious Frontenac (in Ladue school district) offers a perfect blend of outstanding features nestled in a desirable neighborhood conveniently located just minutes from shopping, dining, parks, and schools. The entry foyer leads to an open floor plan including a study, great room with a fireplace, tray ceilings and wood beams.  The kitchen is a chef’s dream open to a large eat in  dining room leading to a covered three season room with a stone fireplace.  The main floor of nearly 2,900 square feet also includes a luxurious Master bedroom suite, second bedroom with full bath, laundry room, powder room,  and a convenient family foyer with a private outdoor entrance adjoining the 3- car side entry garage.  The lower level includes 1,709 square feet of finished space including a third bedroom, full bath, and an amazing walk- behind wet bar with a built-in wine display and more! GPS: USE 11411 N 40 Dr 63131.
#24025501

Frontenac

1139 Enclave Court

3 Beds

3 Baths

4,568 Sq.Ft.

$2,150,000

MLS#: 24025501

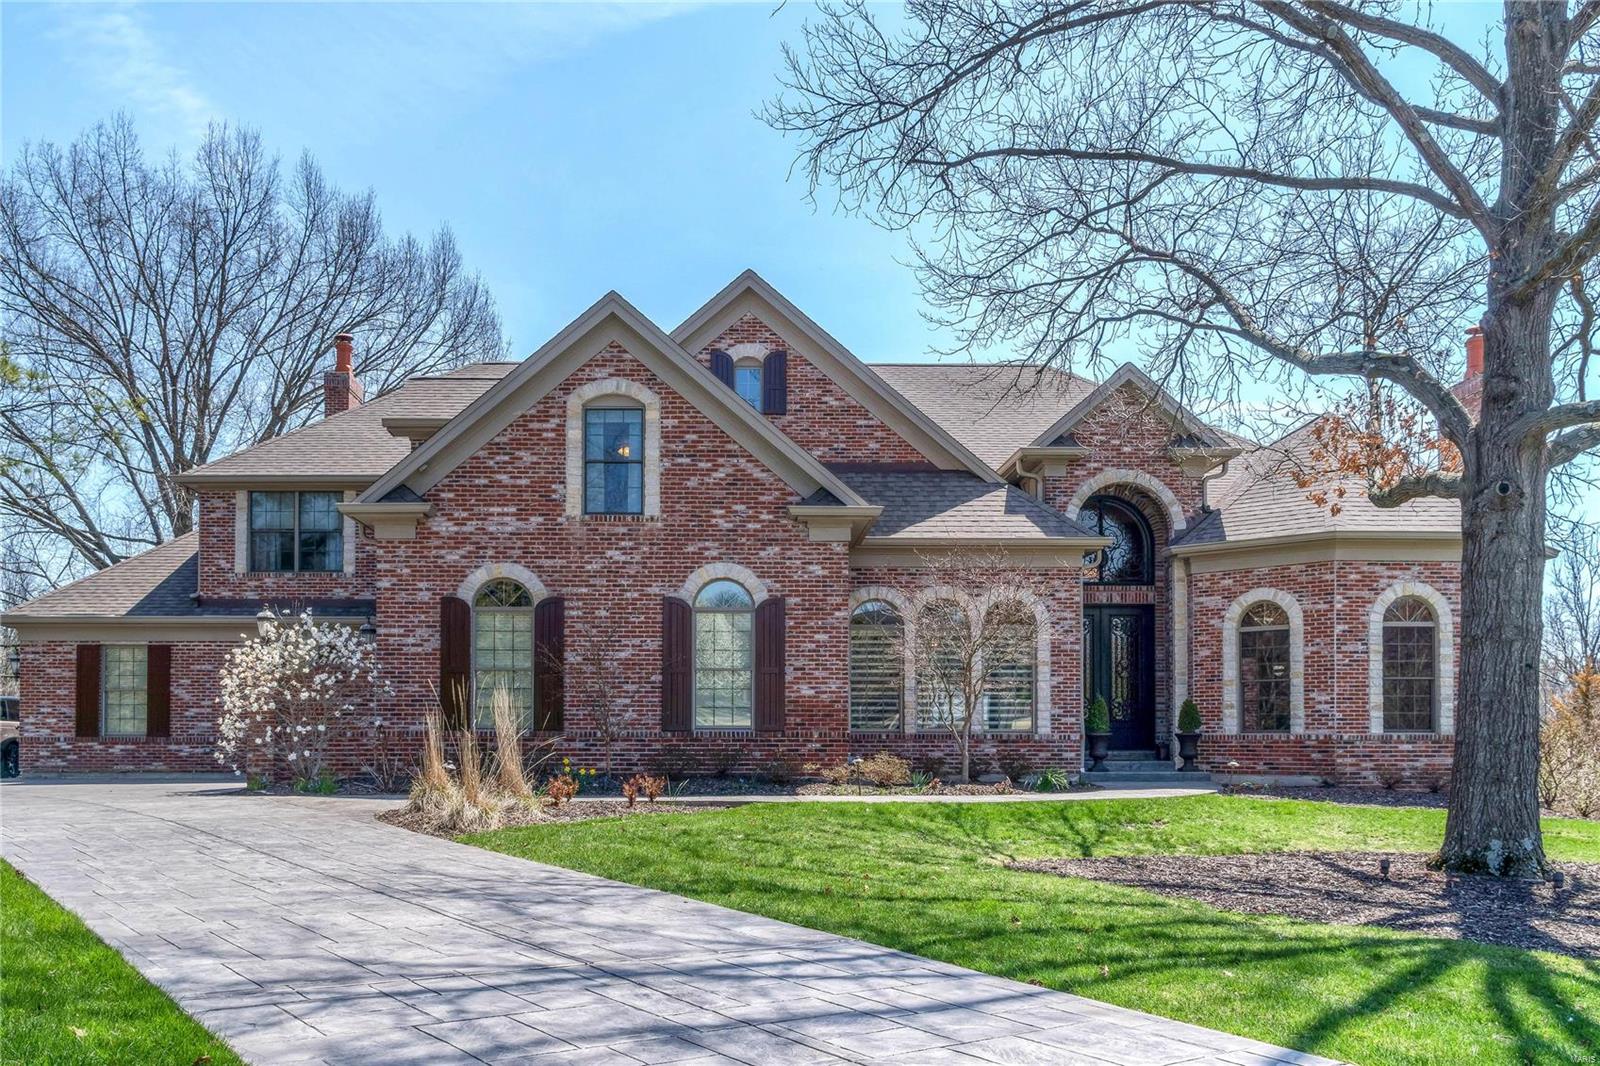
This stunning Frontenac estate offers timeless elegance and resort-style living on nearly an acre. A welcoming brick front porch and circle drive lead into a light-filled interior with high ceilings and wood floors throughout the main level. The two-story living room features dramatic floor-to-ceiling windows with serene views of your own private backyard oasis. The updated chef's kitchen opens to a cozy hearth room, creating the perfect setting for both entertaining and everyday living. The main-floor primary suite boasts dual walk-in closets, a spa inspired bath, and direct views to the expansive back patio overlooking the pool, vibrant landscaping, and the private, wooded backdrop beyond. The finished walkout lower level offers a full wet bar, spacious family room with gorgeous fireplace, two ensuite bedrooms, and seamless access to outdoor living. Extensive storage space and full size LL laundry. Complete with a 4-car garage and exceptional spaces inside and out, this home perfectly blends comfort, sophistication, and privacy.
#25057577

Frontenac

551 High Meadow Road

6 Beds

5 Baths

7,366 Sq.Ft.

$2,150,000

MLS#: 25057577

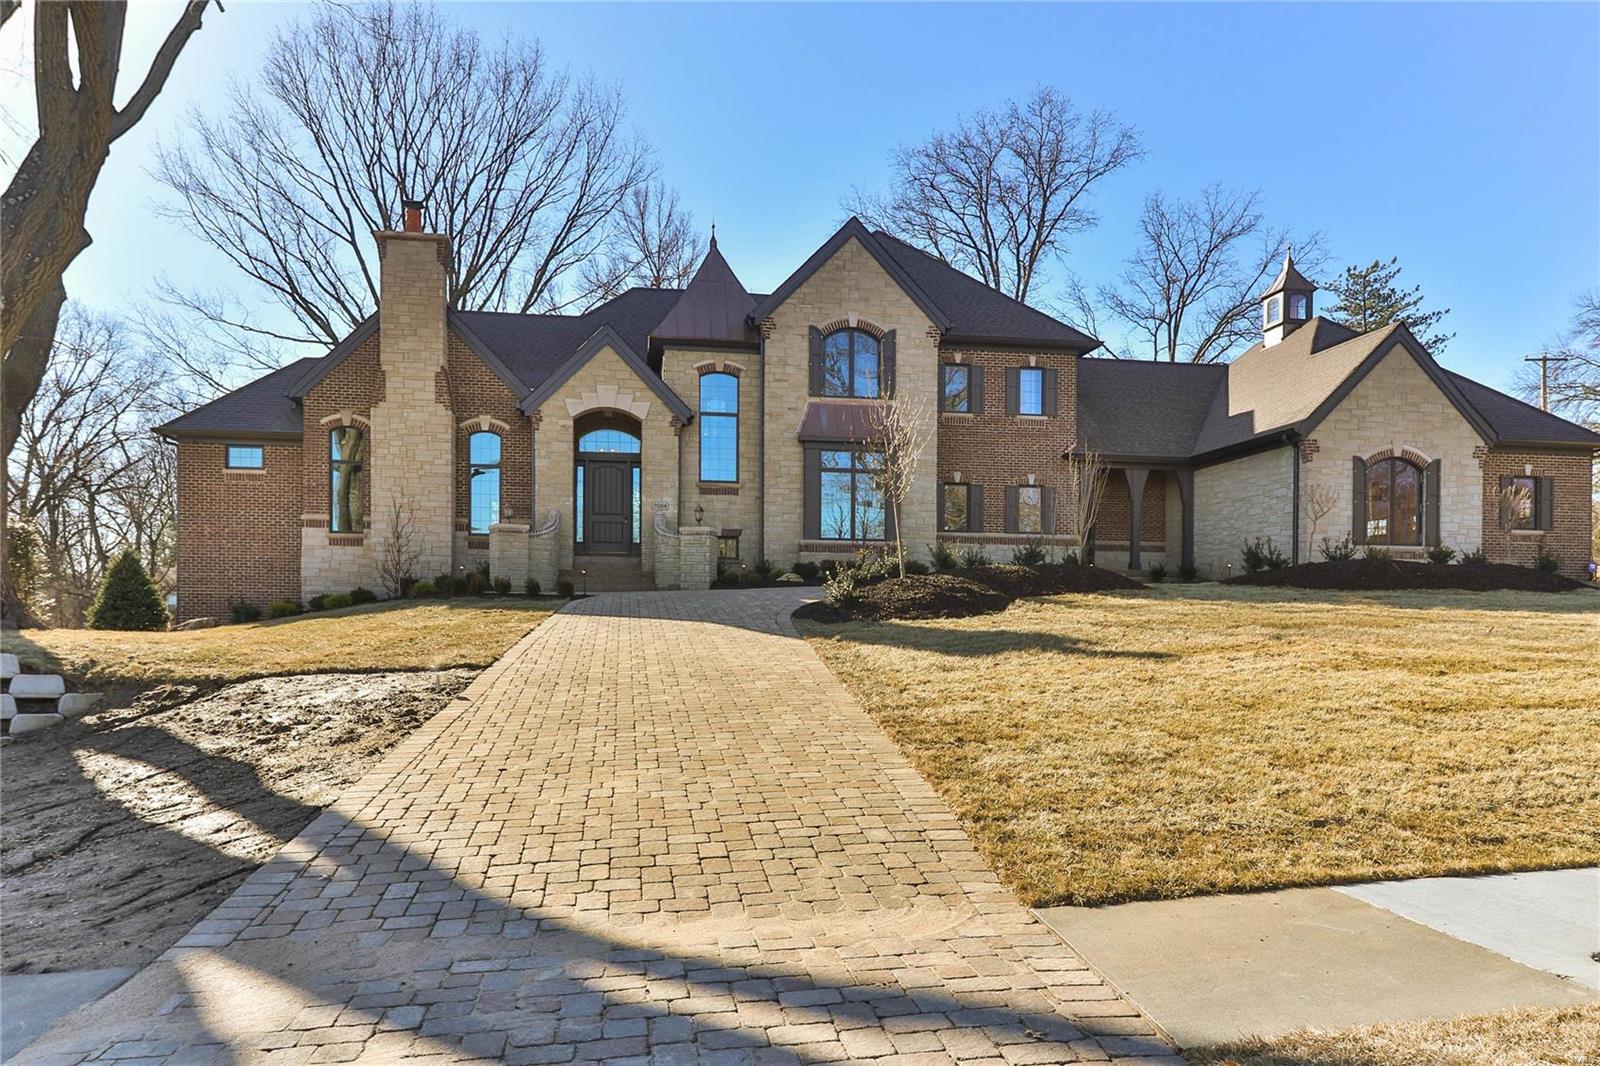
This magnificent custom-built estate delivers 6,223 square feet of refined living above grade — and an impressive 8,828 square feet of total finished living area including the walk-out lower level and is set on a beautifully landscaped 1.08-acre lot in coveted Sunset Ridge. Located within the acclaimed Lindbergh School District, this is a rare opportunity to own a home of exceptional caliber and condition.

From the moment you arrive via the extra-wide circular drive, the home makes a statement: a timeless brick-and-stone exterior, a soaring two-story foyer, and craftsmanship you rarely find. Exceptional millwork, wrought-iron staircases, custom bookcases, and ten + foot tall ceilings on the main level set a tone of understated grandeur throughout.

The gourmet kitchen is a chef's dream — rich cherry cabinetry, granite countertops, dual sinks, two dishwashers, two refrigerators, double ovens, gas cook-top, warming drawer, ice maker, wine cooler, and a built-in desk. It opens to a light-filled hearth room and breakfast area, while the formal dining room comfortably seats 8+. The dramatic two-story great room is anchored by an ornate fireplace and framed by a wall of windows overlooking the pool and spectacular outdoor living spaces.

The main-floor primary suite is a private retreat with a fireplace, spa-like bath featuring heated floors, and two large closets with custom closet systems. A spacious study with fireplace completes the primary suite wing. Upstairs, nine-foot ceilings continue across three generous bedrooms, a sitting room, and three full baths, walk-in closets and custom built-in shelving throughout.

The finished walk-out lower level is built for entertaining: a spacious family room, game room, full wet bar with granite, dishwasher, refrigerator and ice maker, full bath, changing room, and a dedicated home gym with rubberized flooring, plus a built-in entertainment center — and additional unfinished space awaiting your vision.

Outdoor living here is truly extraordinary. A beautiful covered Lanai overlooks the grounds, while a spacious poolside cabana features a wood-burning fireplace and large-screen TV — the ultimate setting for entertaining beside the private, in-ground saltwater pool and spa (2025). An outdoor kitchen, professional landscaping, accent lighting, full irrigation, and a fenced yard complete this private resort.

Impeccably maintained and thoughtfully updated: roof (2025), Pella front windows, refreshed interior and hardwood floors, four 200-amp electrical panels with surge protection, updated garage doors, epoxy garage flooring (2026), a primary closet system, primary-suite and study carpet (2026). Four HVAC zones, central vacuum, an owned security system with eight exterior cameras, a whole-home sound system, and five fireplaces round out an extensive feature list.

A three-car attached garage, butler's pantry, and main-level laundry add everyday function to the luxury — all within an established Sunset Hills neighborhood, just minutes from highways, shopping, dining, and parks. Homes of this caliber rarely become available. Schedule your private showing today.
#26037600

Sunset Hills

12955 Sunset Bluff Court

4 Beds

5 Baths

8,828 Sq.Ft.

$2,150,000

MLS#: 26037600

Tucked into a protected cove at the 21 MM in The Villages of Shawnee Bend, this beautiful lakefront retreat offers the complete Lake lifestyle package. Offered partially furnished and updated, this 5-bedroom, 4.5-bath home was designed for entertaining, relaxing, and hosting family and friends. Soaring ceilings, expansive windows, and natural light fill the open main living area, while the remodeled kitchen flows seamlessly into the living and dining spaces. Two bedrooms on the main level, including the spacious primary suite, provide convenient main-level living. The updated primary bath features a tiled walk-in shower, jetted tub, and oversized California closet. The lower level is built for entertaining with a large family room, impressive wet bar, wine and beverage refrigerators, dishwasher, and icemaker. Outside, enjoy outdoor living spaces including large upper and lower screened decks with heaters, a gentle walk to the concrete dock, year-round deep water, 16x36 cruiser slip with 24000# boat hoist, EZ Boat Cover system, and 2 PWC lifts. 3-car garage plus extra parking.
#3586267

Sunrise Beach

174 Springridge Lane

5 Beds

4 Baths

4,602 Sq.Ft.

$2,150,000

MLS#: 3586267

1 ... 100 101 102 103 104 ... 666
* Listings identified with the FMLS IDX logo come from FMLS and are held by brokerage firms other than the owner of this website. The listing brokerage is identified in any listing details. Information is deemed reliable but is not guaranteed. If you believe any FMLS listing contains material that infringes your copyrighted work please click here to review our DMCA policy and learn how to submit a takedown request. © 2024. First Multiple Listing Service, Inc.
 - property

Send a message

Message successfully sent.

Your message

What is 3 + 4 ?

Reason for contacting?

I agree to receive email communication and understand I can unsubscribe at any time.

I agree to be contacted by Colleen Brown via call, email, and text for real estate services. To opt out, you can reply 'stop' at any time or reply 'help' for assistance. You can also click the unsubscribe link in the emails. Message and data rates may apply. Message frequency may vary. Privacy Policy

Sign Out

Virtual Assistant

Would you like to take the next step with this property? We can help you schedule a showing or virtual tour, or send you more details.

Yes, I would like more information.

Thank You for Your Reply, One of Our Agents will contact you as soon as possible

No, maybe later.

Thank you, you can always contact me via email, phone number or through the contact form.

Realhub AI

Lucy - Your AI-Powered Realtor

Update Your Temporary Password

Personalize your search

Enter your email and we'll notify you immediately when new listings match what you're looking for.

or enter email address

Already have an account ? Login here

Continue your home search

I agree to receive communications and understand I can unsubscribe at any time.

I agree to be contacted by Colleen Brown via call, email, and text for real estate services. To opt out, you can reply 'stop' at any time or reply 'help' for assistance. You can also click the unsubscribe link in the emails. Message and data rates may apply. Message frequency may vary. Privacy Policy

Already have an account ? Login here

We use cookies

We use cookies primarily for analytics to enhance your experience. By accepting, you agree to our use of these cookies. You can manage your preferences or learn more about our cookies policy.