Properties

Browse or get in touch to schedule a walkthrough.

  • Nearby me
Price range

Popular Features

Community Features

Association

Property Features

Waterfront

View

Exterior Features

Interior Features

Style

10000 properties match your criteria

Updated 1 minute ago

E-Alert name
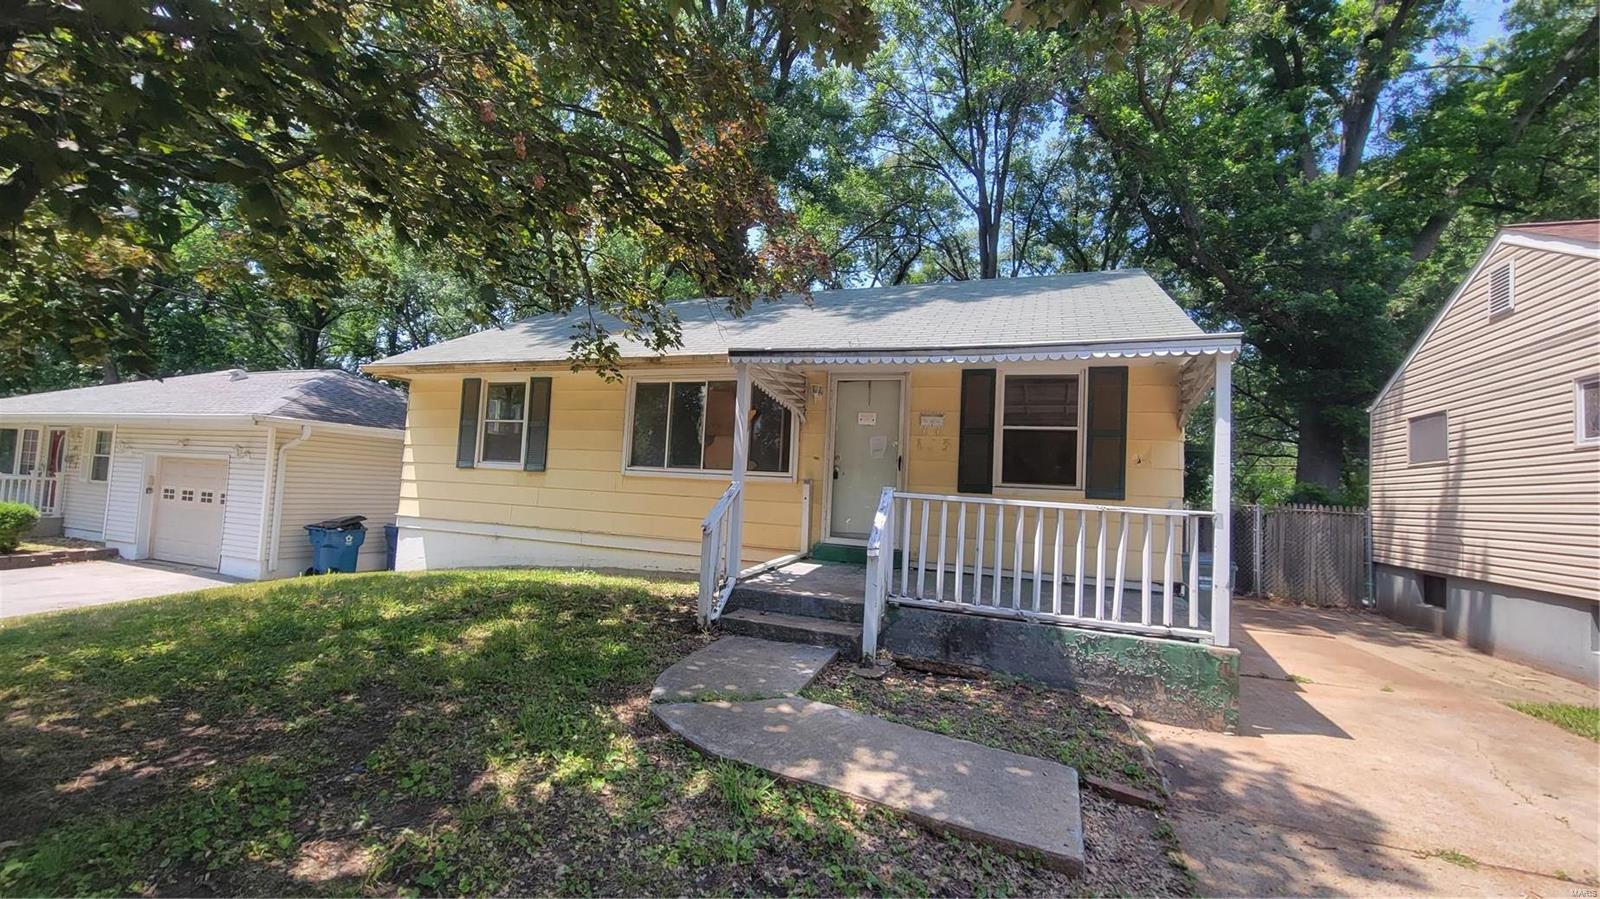
OUTSTANDING OPPORTUNITY!!! Have this fantastic ranch rented FAST!  Large rooms, hardwood floors, covered front & rear porch & patio and MORE! Newer windows, doors, and partially finished basement make this one a WINNER! Schedule a showing today! Property is to be sold in its current as-is condition with no warranties or representations by the Seller. Seller will not make repairs nor provide any inspections. Seller's addendum is required after terms of sale are agreed upon. Special Sale Contract (Form #2043) required. Proof of funds or pre-approval letter required with offer. SpecialListingConditions: Foreclosure
#23035983

St Louis

123 Elbring Drive

3 Beds

1 Baths

1,728 Sq.Ft.

$49,900

MLS#: 23035983
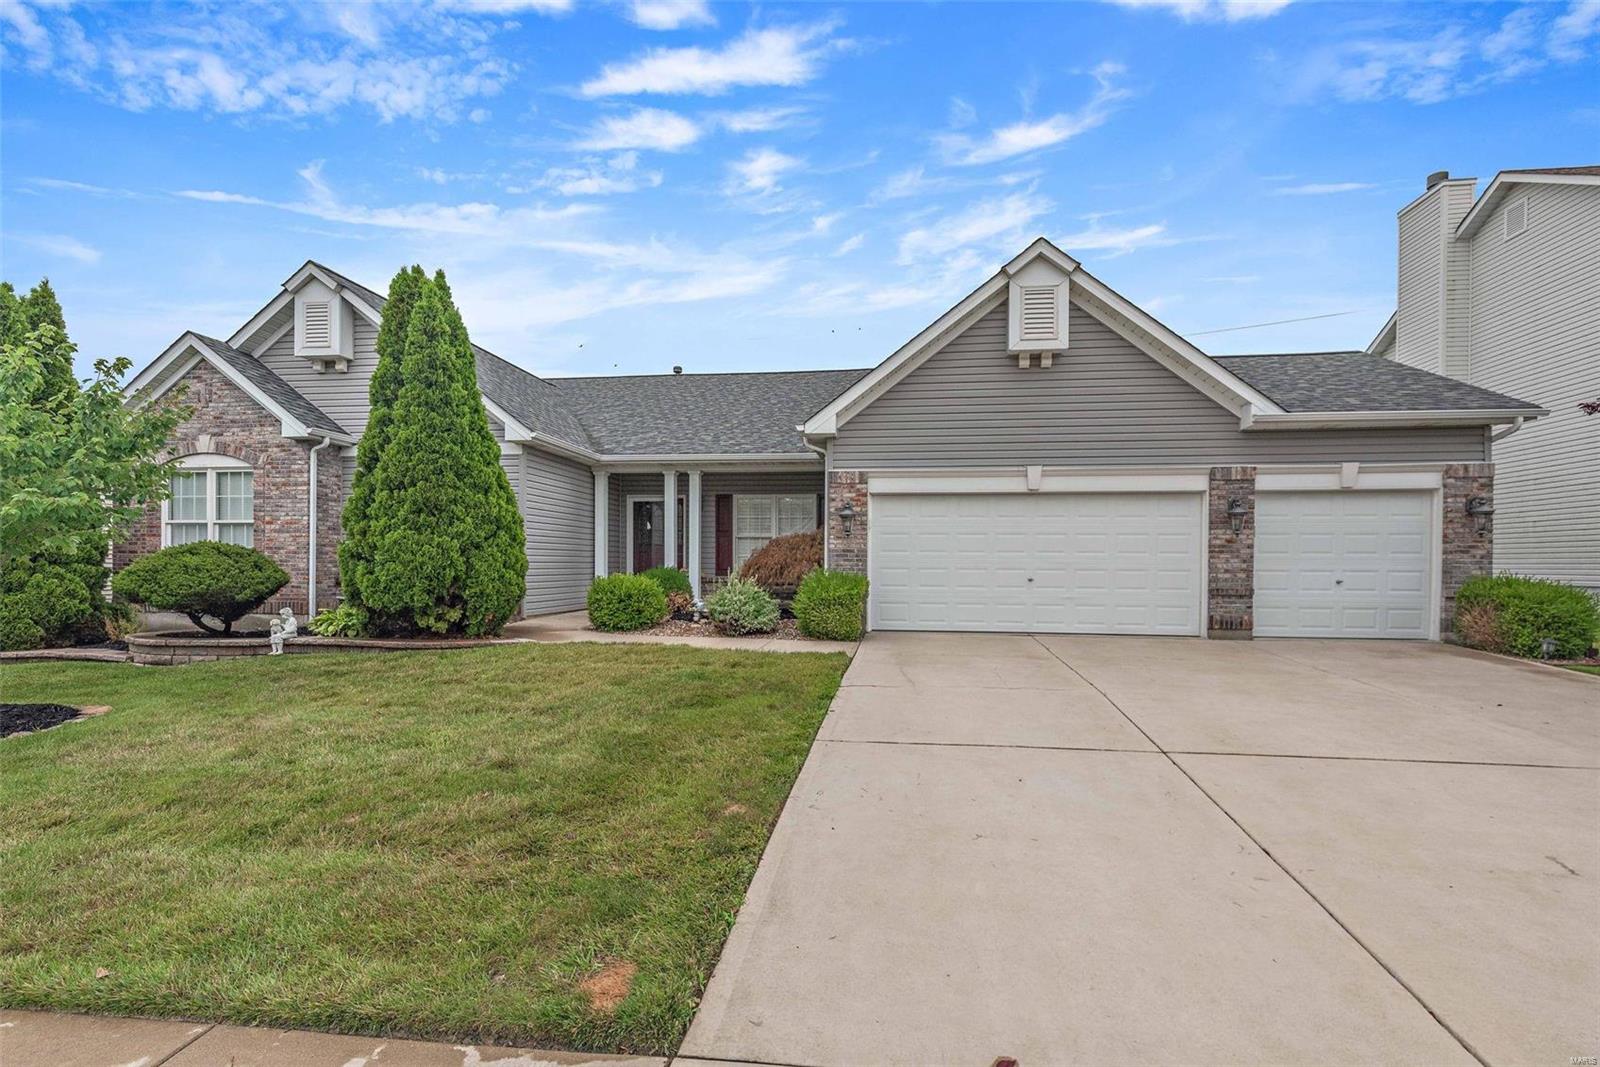
This BEAUTIFUL 3595 sq ft, 3 bdrm ranch welcomes you with an open floor plan and vaulted ceilings. Decorative columns surround the formal dining area, with a gas fireplace in the living room.  The family area has hard wired surround sound, and hardwood floors. The kitchen includes an island and raised bar top, that opens to breakfast room.  Main-floor laundry.  The Master Suite includes 2 walk-in closets, and the master bath has dual sinks, jetted tub and separate shower. Open office area on main level.  The finished lower level is ready to entertain with a family/entertainment area with custom built-ins, adjoining the game/recreation area with bar and half bath.  The unfinished space is ready for your finishing touches with plenty of room left for storage.  The lower-level walks out to the patio area with steps to the deck off the main level family room.  Newer roof, siding & gutters (2016). 3 car-garage. Francis Howell Schools. Close to Veterans Tribute Park. Additional Rooms: Mud Room
#21055809

St Charles

4425 Millcroft Drive

3 Beds

2 Baths

3,595 Sq.Ft.

$498,500

MLS#: 21055809
None
#17004871

Cape Girardeau

3712 Stonebridge & 3714 Stonebridge

None Beds

None Baths

N/A

$1,927,000

MLS#: 17004871
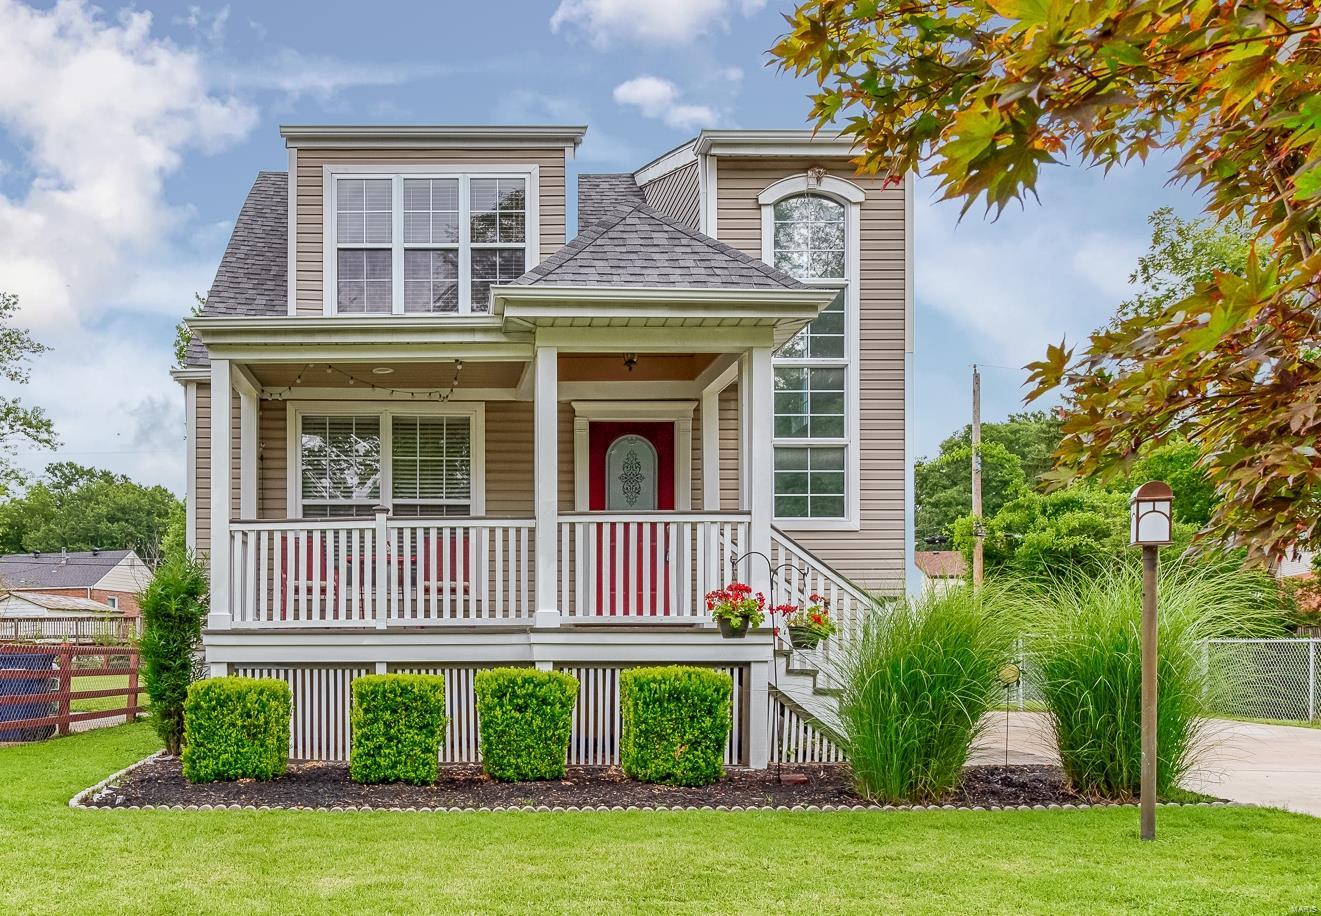
Step inside & notice the living room that opens to the eat-in kitchen. The home has an abundance of windows that floods the home w/ natural lighting. The eat-in kitchen is updated w/ custom cabinetry, gas range, dishwasher & microwave. Step outside from the kitchen area to the 2-tier deck (23x14) & fenced-in backyard. The main floor also features an updated full bath. Upstairs, you will find 2 bedrooms & bath. The master suite has built-in shelving, vaulted ceiling w/ plant shelf, walk-in closet & master bath w/ shower. The lower level is partially finished w/ a game/rec room. Total finished living space for this home is approximately 1,256 sq. ft. Across the street from this home is beautiful Sanders Park w/ playground equipment, tennis court, basketball court, walking trails & covered pavilion. Many updates have been made to the home: roof, gutters, downspouts, concrete driveway, carpet (see attached list for all updates).
#18063876

Crestwood

950 Sanders Drive

2 Beds

2 Baths

1,256 Sq.Ft.

$190,000

MLS#: 18063876
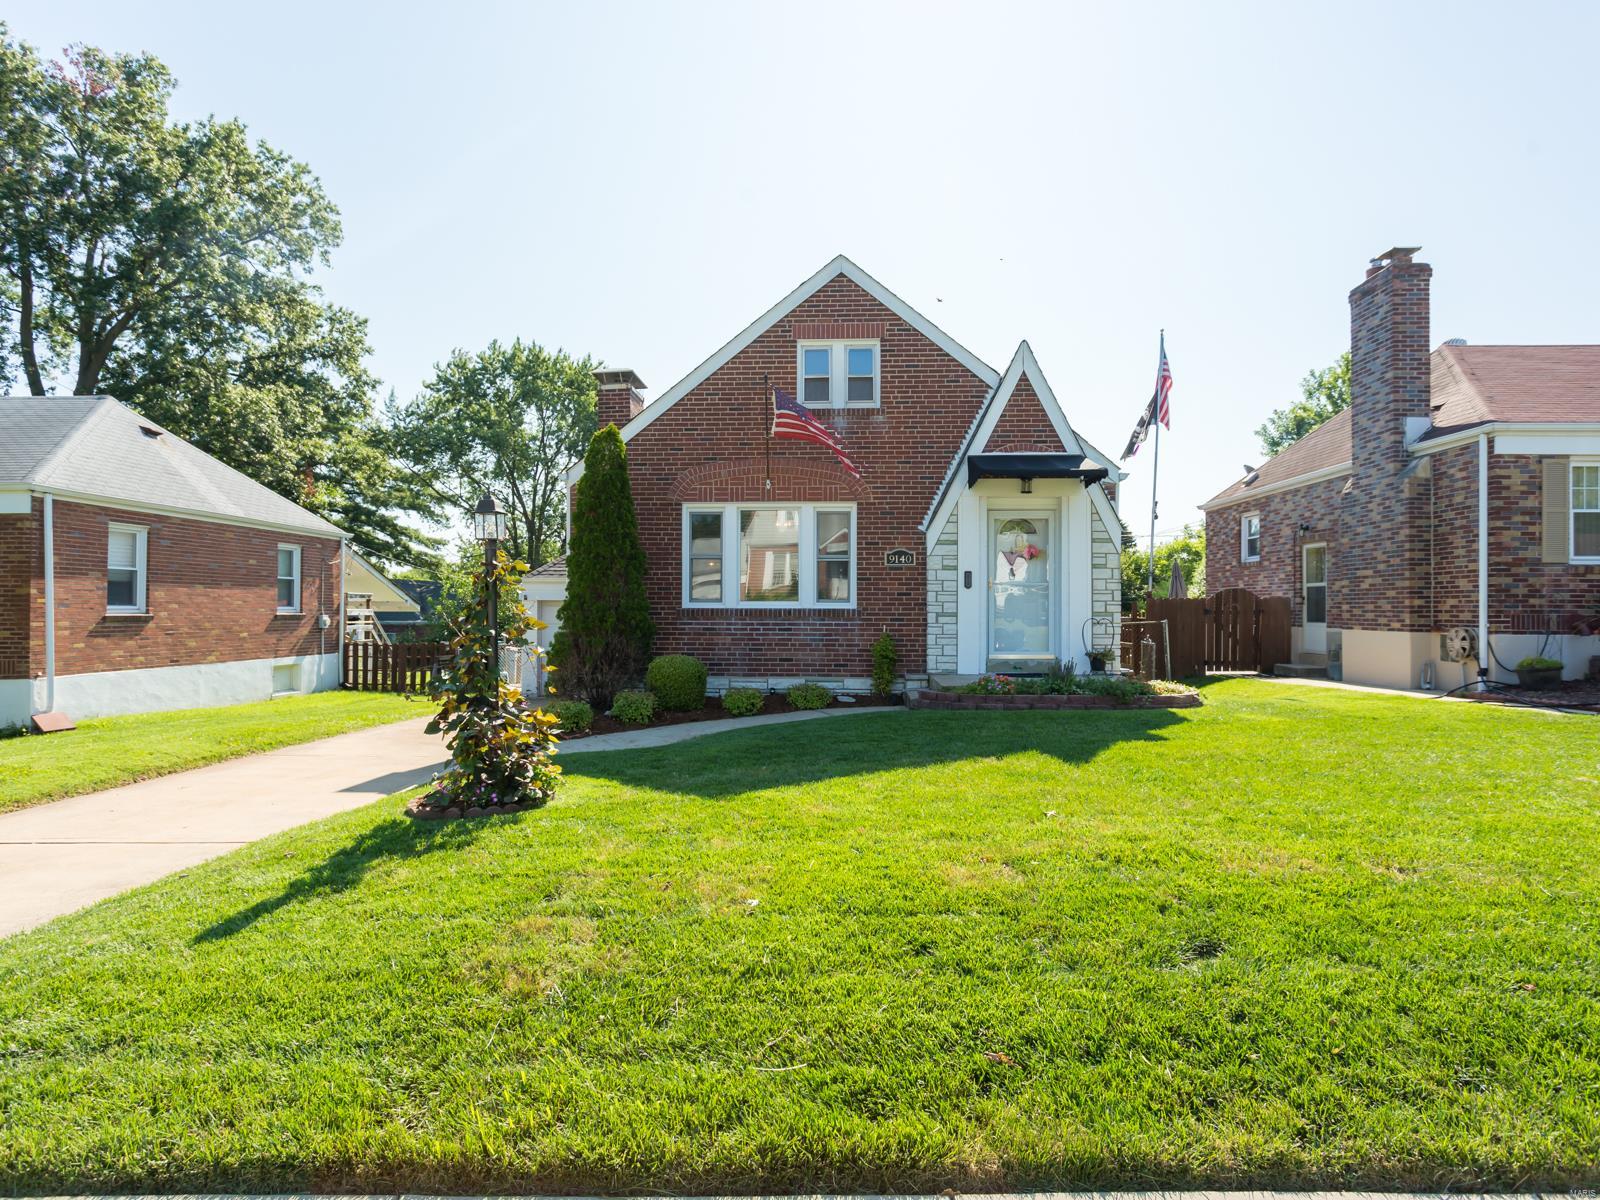
Open Saturday & Sunday 1:00-3:00!! Welcome home to this well maintained 1.5 story brick bungalow in the heart of Wilbur Park! Step inside and you'll be greeted by an inviting entry foyer with decorative stained glass accents and a spacious floor plan with hardwood floors. Main floor offers 2 bedrooms and 1 full bath along with separate dining room that opens up into the living room. Clean and bright kitchen boasts white cabinets, full pantry, and leads out into the bonus sun porch! The fully fenced, level backyard is complete with lush landscaping, koi pond, garden, and large patio. Upstairs you'll find the 3rd large bedroom with hardwood floors and bonus living space great for an office, kids room, you name it. Downstairs you'll find an additional 500 sq ft of living space with 2nd full bath and plenty of space for storage. Schedule your showing today! Additional Rooms: Sun Room
#19057200

St Louis

9140 Overton Drive

3 Beds

2 Baths

2,315 Sq.Ft.

$175,000

MLS#: 19057200
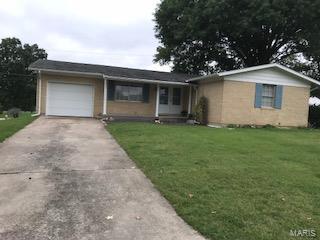
Full brick home on double-lot! First time on the market. Home has mostly hardwood floors throughout. Separate dining room, living room, and kitchen. Eat-in kitchen has ceiling height wood cabinets. Three bedrooms each with a large closet. Master bedroom has half bathroom. One full bathroom on main level. Basement is partially finished with family room and bar area. Unfinished part of basement has workshop area, storage room, and laundry room. One car attached garage. Golf course like grass is an added bonus! Located in Mark Twain School District.
#18073254

Hannibal

12 Hillcrest

3 Beds

1 Baths

1,460 Sq.Ft.

$120,000

MLS#: 18073254
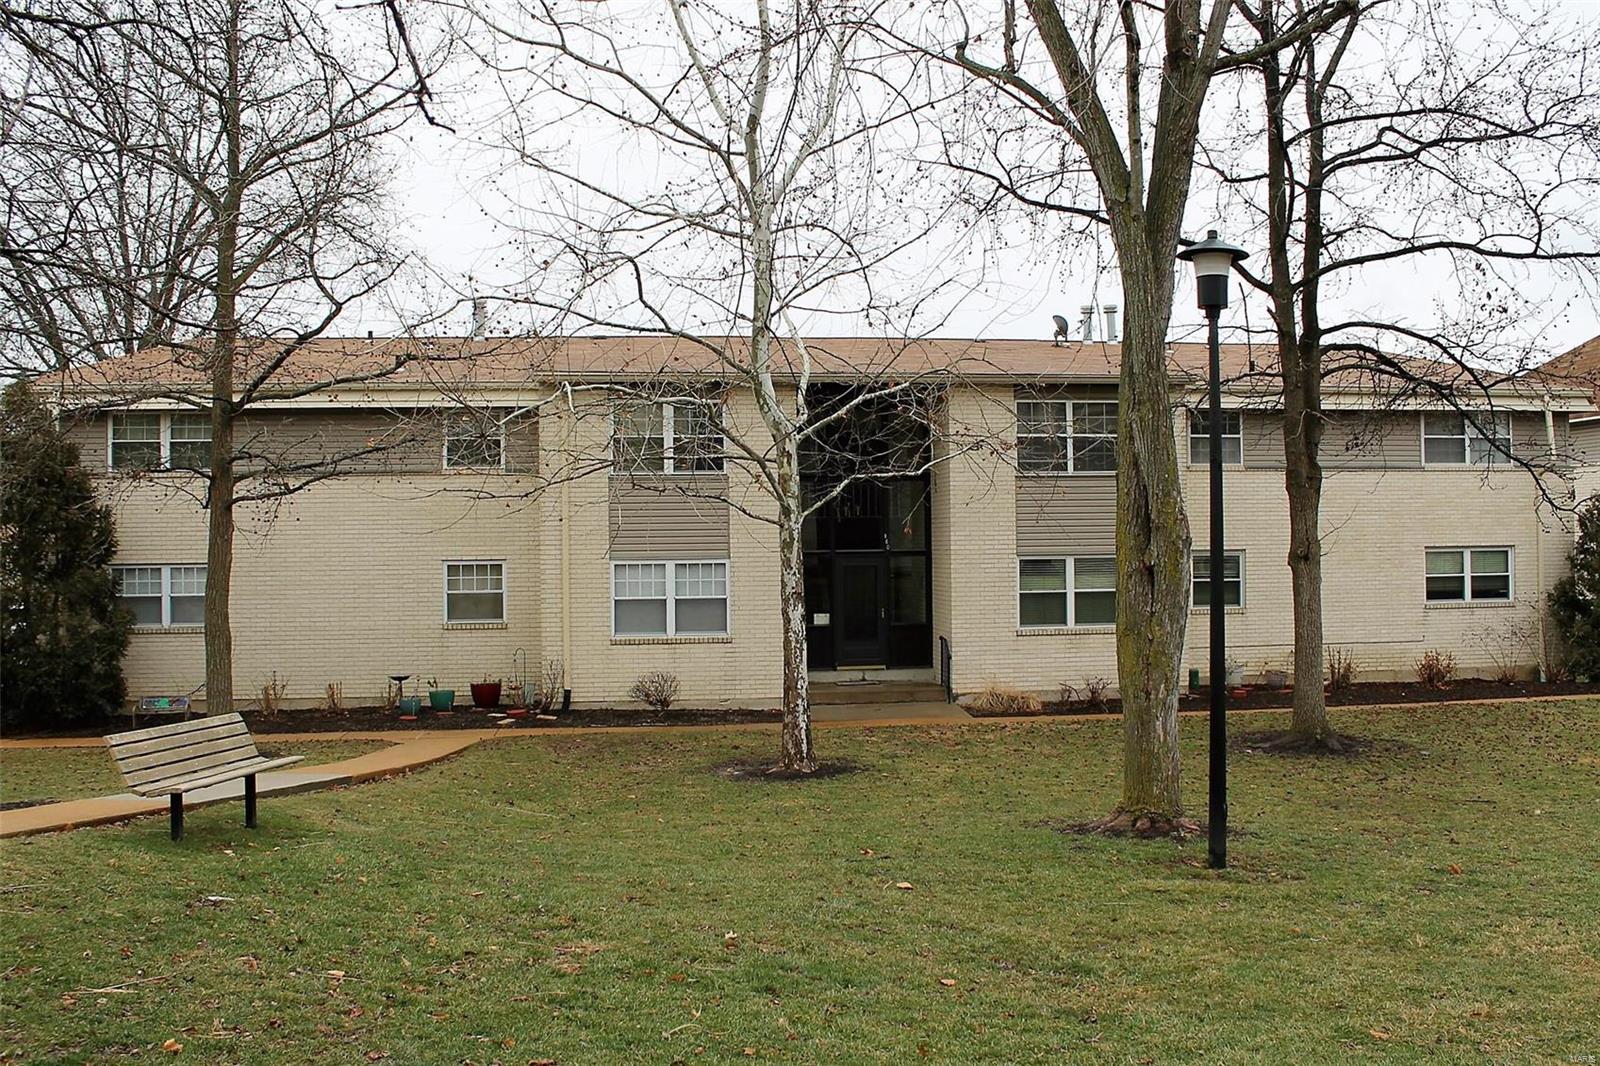
Great space at a great price for this 3 bedroom 2 full bath condo in desirable location and school district! 1 car garage, large storage locker, private area for laundry with washer/dryer included*nice kitchen with all appliances included*Master bedroom has private full bath*Bedrooms 2 & 3 have a full bath from hallway*Nice courtyard area with walking distance to community pool and playground*You can't beat the location - close to shopping, restaurants, parks*This condo is being sold "as is" - just add a little lipstick to pretty her up! Location: End Unit
#19005164

Ballwin

160 Cumberland Park Court E

3 Beds

2 Baths

1,145 Sq.Ft.

$84,900

MLS#: 19005164
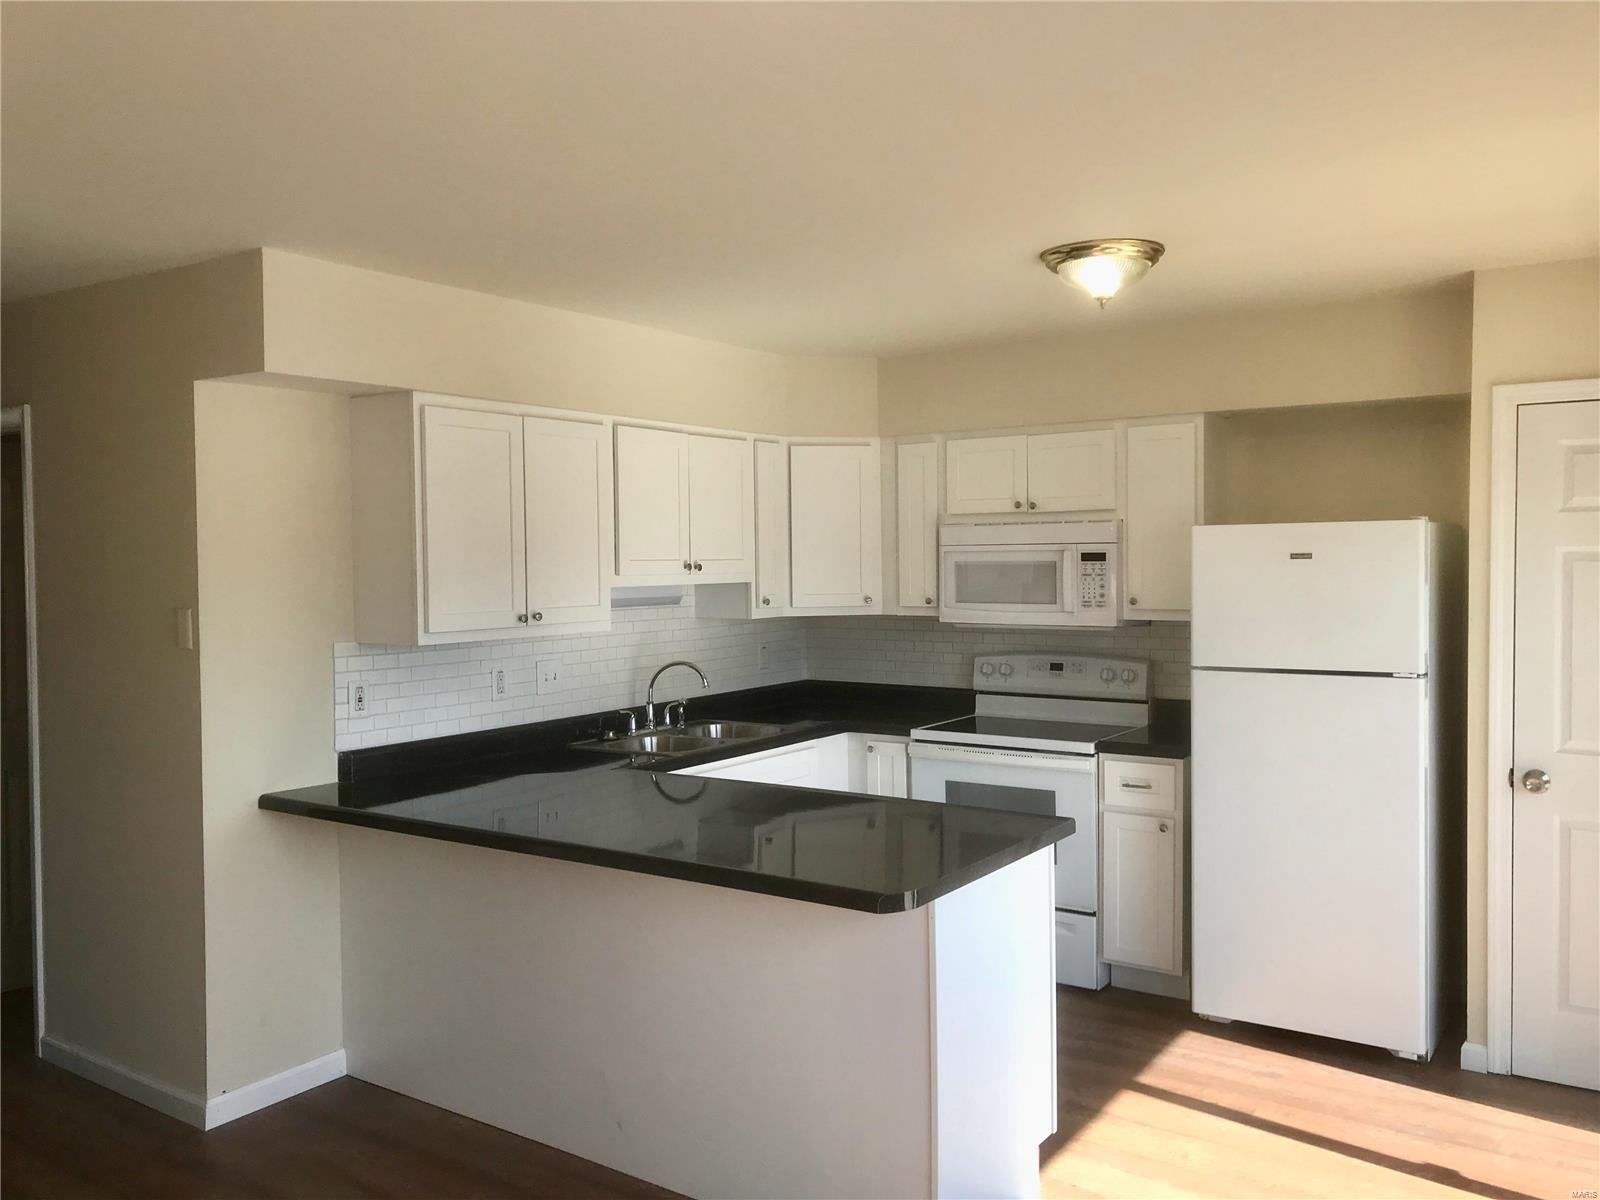
Totally renovated 3 bedroom 1.5 bath Townhouse. New wood-look plank flooring throughout, New kitchen cabinets, dishwasher, microwave, windows and countertop. Water, sewer, trash, swimming pool included in rent. Tenant just pays electric utility. Easy access to shopping, restaurants and schools. Comes with refrigerator, microwave, dishwasher and stove.outside storage shed and private patio. No basement. Washer & dryer hookups. $1050 per month rent. $1000 security deposit.   Pets ok upon approval and security deposit. No smoking allowed in home. Florissant School District. HUD Section 8 approved.
#20076096

Hazelwood

7206 Hazelcrest

3 Beds

1 Baths

1,254 Sq.Ft.

$1,000

MLS#: 20076096
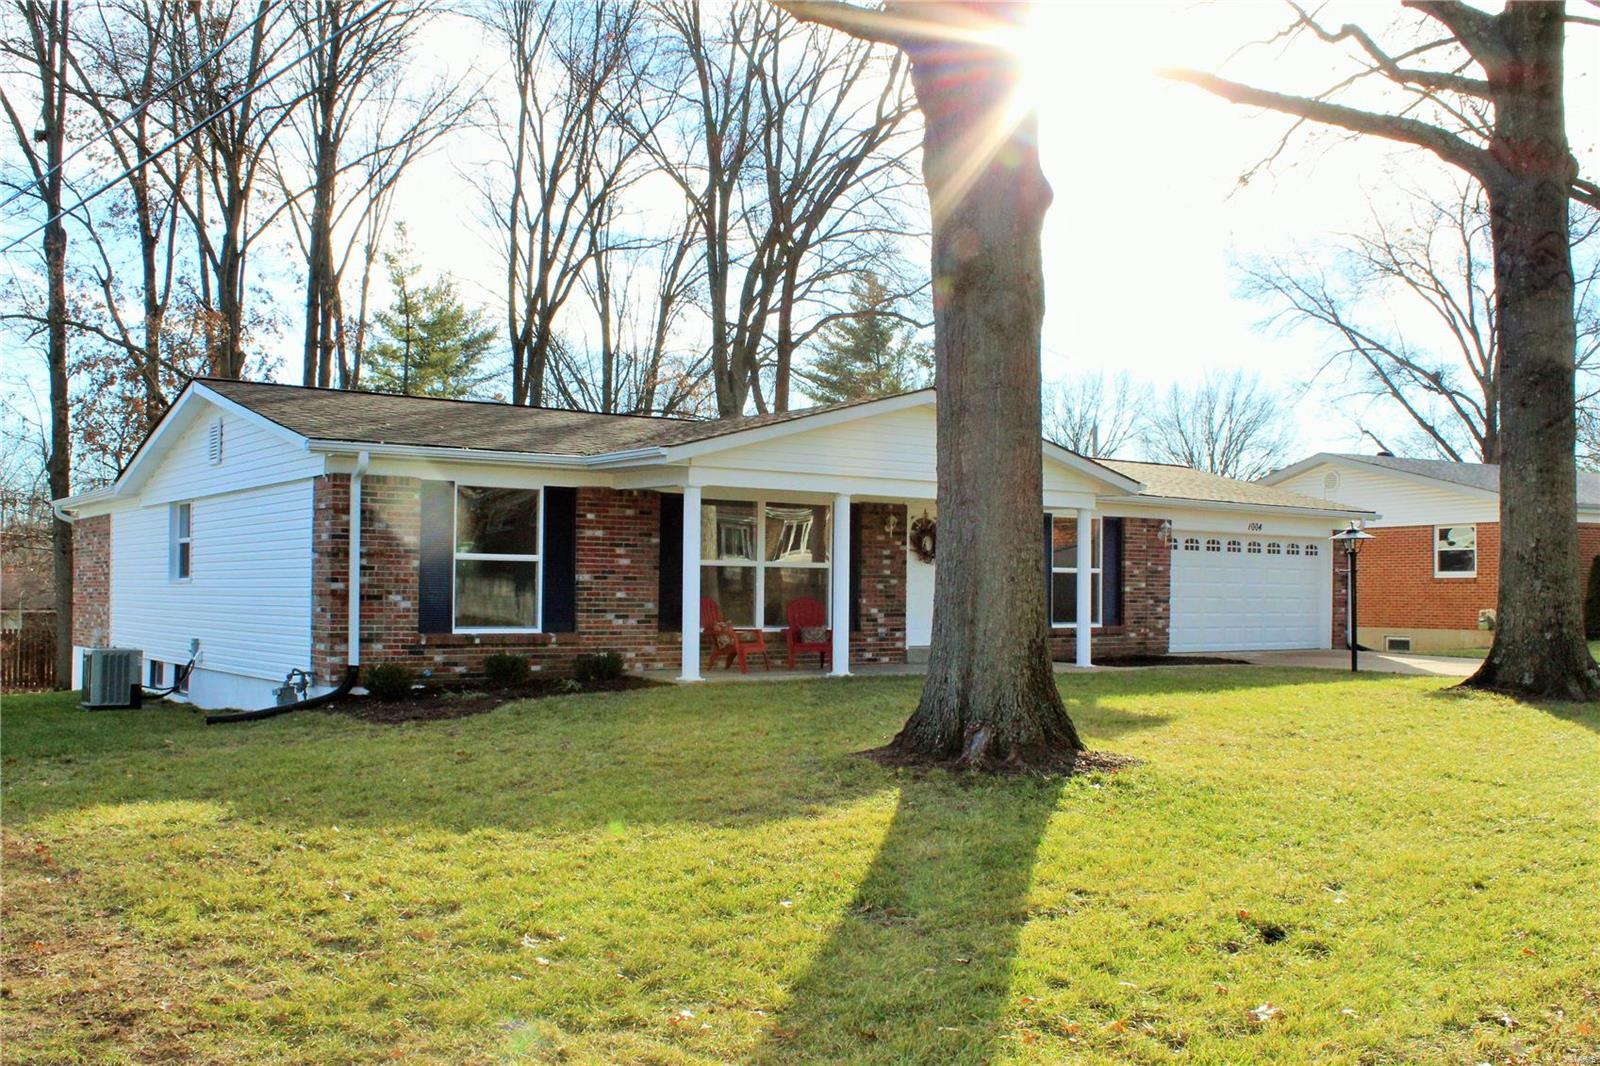
WOW! This home is located in a fantastic neighborhood with 2 grade schools, a park, and several restaurants all within walking distance! This amazing home has been renovated to open it up for today's modern living! Outside you'll find new siding*new garage door*fresh sod and landscaping*new windows*new sliders*almost a 4 car tandem garage! Inside beautifully refinished hardwood throughout and all new lighting and ceiling fans in every room. The walls are painted beautiful tranquil colors to compliment any decor. The exquisite modern stone fireplace is in the center of the home and serves as a gorgeous focal point from the kitchen to the family room. The kitchen is brand new with a wall removed to open the area!  All new stainless steel appliances*counter depth refrigerator*granite counters*pull out  drawers/ cabinets*subway tile backsplash! Both baths have been remodeled and the MB has W/I closet AND a gentleman's closet.  Full finished LL w/ 2 extra sleeping rms and a huge yard/deck!
#19001022

Ellisville

1004 Pawtuckette

3 Beds

2 Baths

3,400 Sq.Ft.

$309,900

MLS#: 19001022
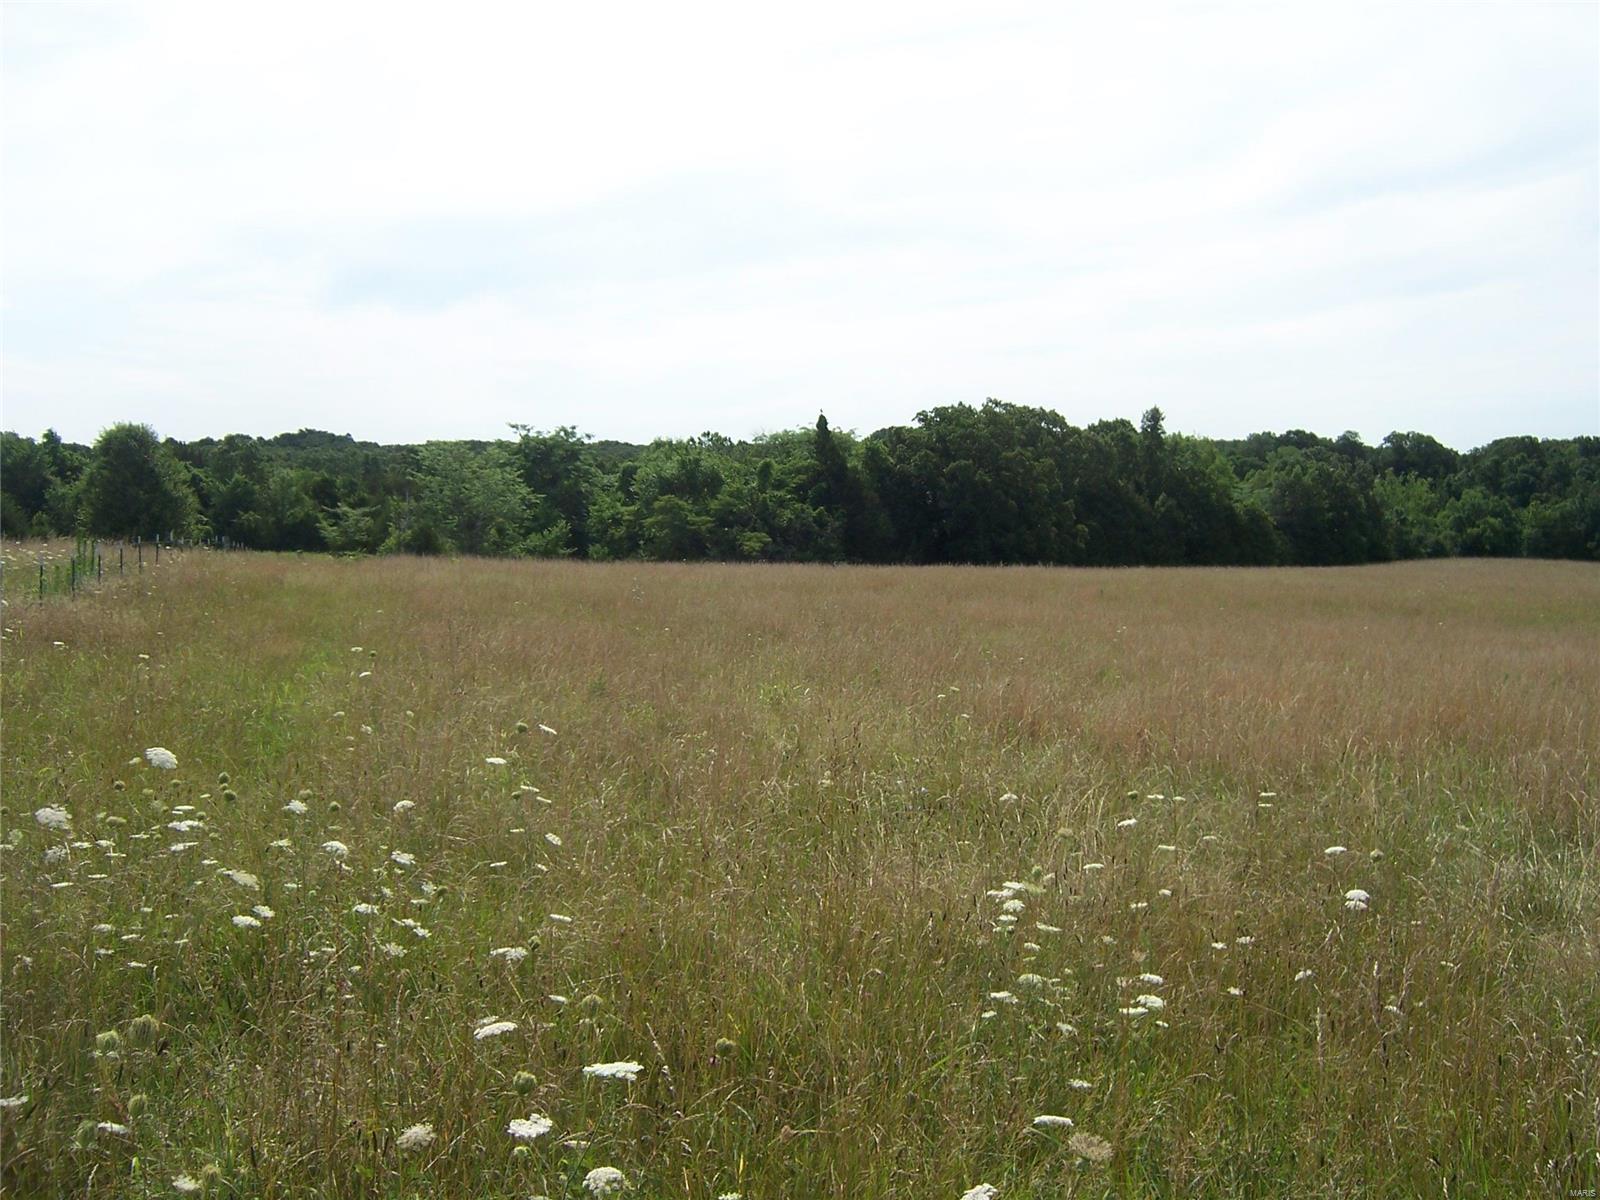
26.19 Acres +/- on Mount Olive County Road. This listing also includes Parcel #23-8.0-28.0-0-000-024. Lots of Pasture with balance in nice hardwoods. Great homesite(s). Horses or cattle can work here. Call for more information. NOTE: Example of aerail with property lines is an example only. The Property will need to be surveyed for an exact legal & acreage total.
#21082303

De Soto

0 Mount Olive Road

None Beds

None Baths

N/A

$136,188

MLS#: 21082303
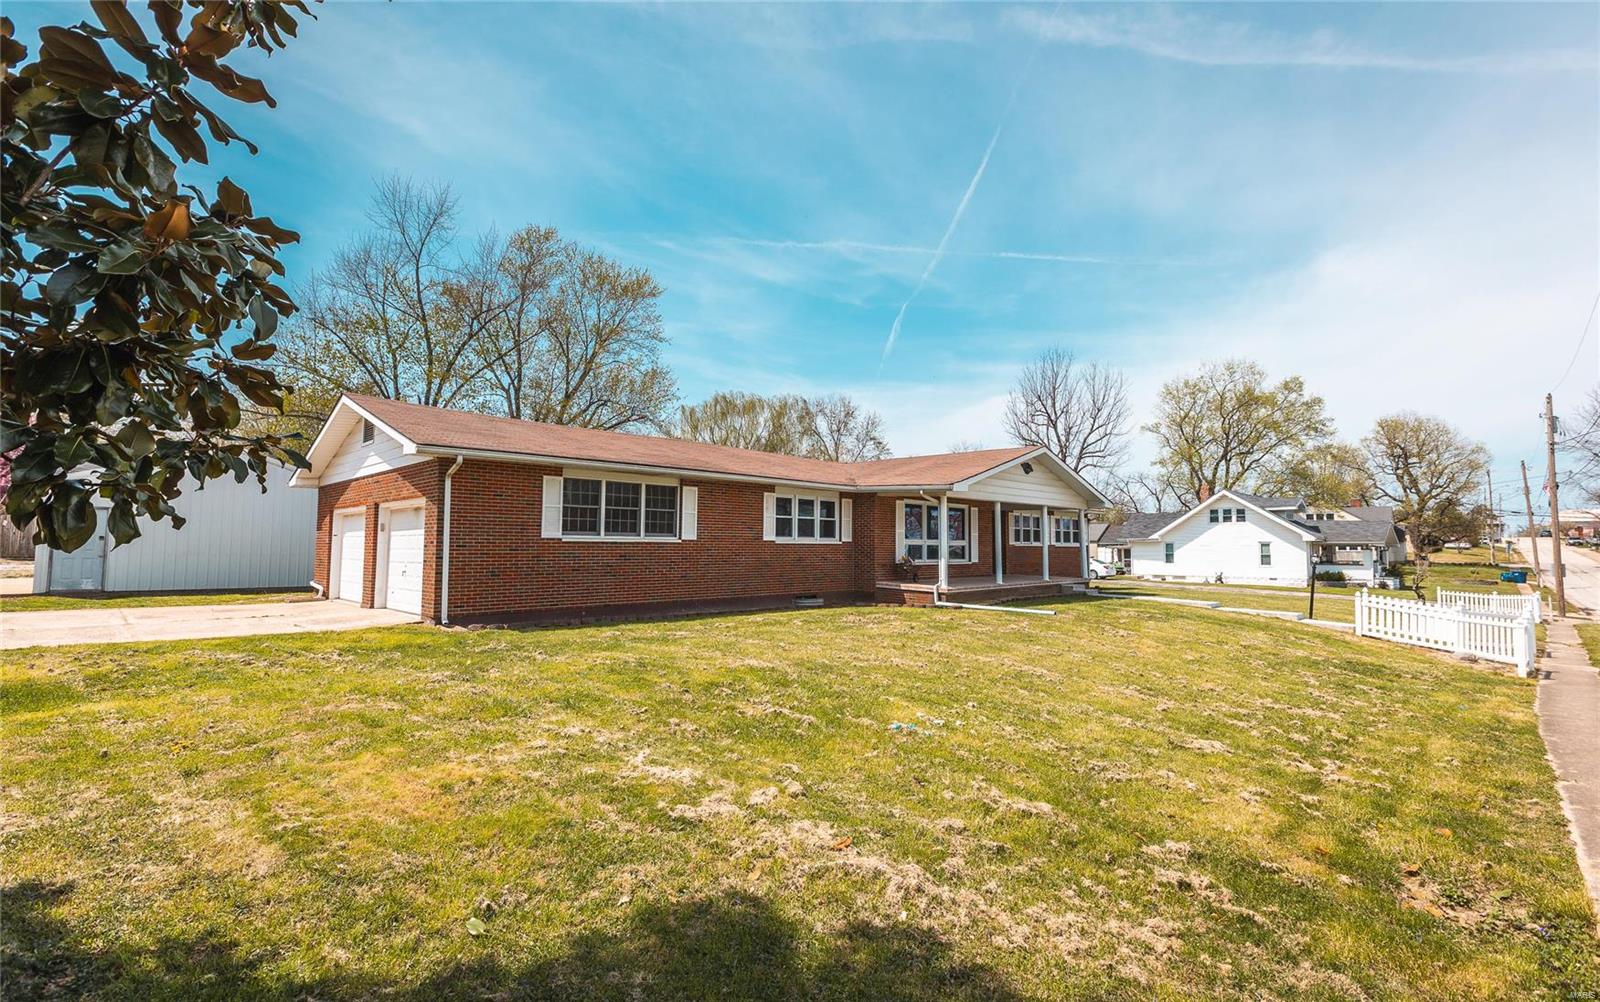
Nestled within the heart of rural Missouri, sits a traditional ranch style home within skipping distance of all the amenities the Ozarks has to offer.  This property is located only 20 minutes away from the Current River, Indian Trial Conservation Area, Mark Twain National Forest, and Montauk State Park. While being completely surrounded by the Ozarks, this home houses the perfect indoor/outdoor entertaining spaces while still presenting a quiet and secluded atmosphere within city limits.  The main level prides itself on functionally with a traditional updated layout that houses an attached 2-car garage, dedicated laundry room, astonishing master suite, and a gorgeous fireplace to tie off that feeling of home. The mainly finished basement offers additional entertaining spaces that presents the luxury of space that every family needs. This property is an entertainer's dream with serene outdoor entertaining spaces and a detached 3-car workshop.  Call to schedule a showing today!
#22023299

Salem

1 S Jackson

3 Beds

3 Baths

1,887 Sq.Ft.

$175,000

MLS#: 22023299
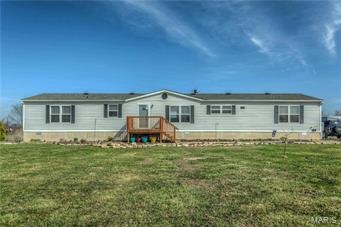
Welcome to this SUPERBLY MAINTAINED home situated on over 3 acres. Upon entering you will be greeted with a sense of SPACIOUSNESS provided by the OPEN FLOOR PLAN & VAULTED CEILINGS! A GORGEOUS stone fireplace is the focal point of the Living Room. The sunny breakfast room area is situated just off of the living room. The adjacent ADORABLE Kitchen provides plenty of cabinet space & BREAKFAST BAR. The Dining Room with it's LOVELY windows is the perfect spot for entertaining. The MASTER BEDROOM SUITE is an OASIS with it's JETTED TUB, SEPARATE SHOWER, HIS & HERS VANITIES & WALK-IN CLOSET. Two additional NICE SIZED bedrooms are situated at the opposite end of the house. The cozy Den is with it's BUILT-IN CABINETRY & DESK AREA provides an excellent work space. Attractive laminate flooring covers the main living areas. Rear entrance is conveniently located in Laundry room/Mud Room. The oversized garage/utility shed provides plenty of storage and/or work space, & has TWO HORSE STALLS attached. Additional Rooms: Mud Room
#16015925

Wright City

13257 Talley Drive

3 Beds

2 Baths

2,100 Sq.Ft.

$110,000

MLS#: 16015925
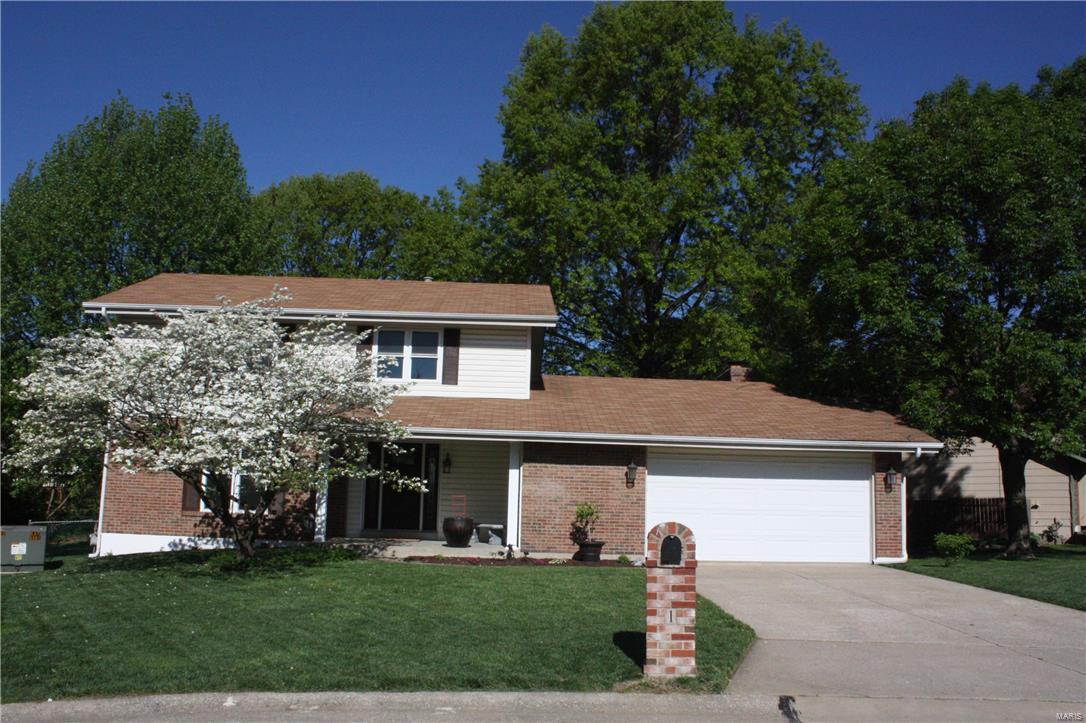
Stunning renovation utilizing Realtor/Broker/Owner's custom touches. Stunning hard surface bamboo floors in home w/ designer porcelain tile in bath & main floor laundry rooms. Custom designed cabinetry features pantry "wall" allowing more storage than before. Granite counters & deep pot sink is so convenient. Matching name-brand stainless appliances includes a convection oven. Beautifully renovated bathrooms w/ gorgeous tile, plumbing fixtures, raised vanities, elongated/raised toilet bowls w/ efficient 2 flush system, designer towel bars, efficient lighting. Premium washable Sherwin Williams paint in pleasing hues. Wood burning fireplace w/ gas line nearby, breakfast bay, formal dining, entry foyer. Large main floor laundry room is designed for optimal work area & features built-in wall of cabinets & hanger. Very HIGH QUALITY double hung windows. Craftsman-style doors, fabulous Pella front door w/ lead glass window & sidelights.
#18007676

St Charles

1 Sundowner Court

3 Beds

2 Baths

1,904 Sq.Ft.

$249,900

MLS#: 18007676
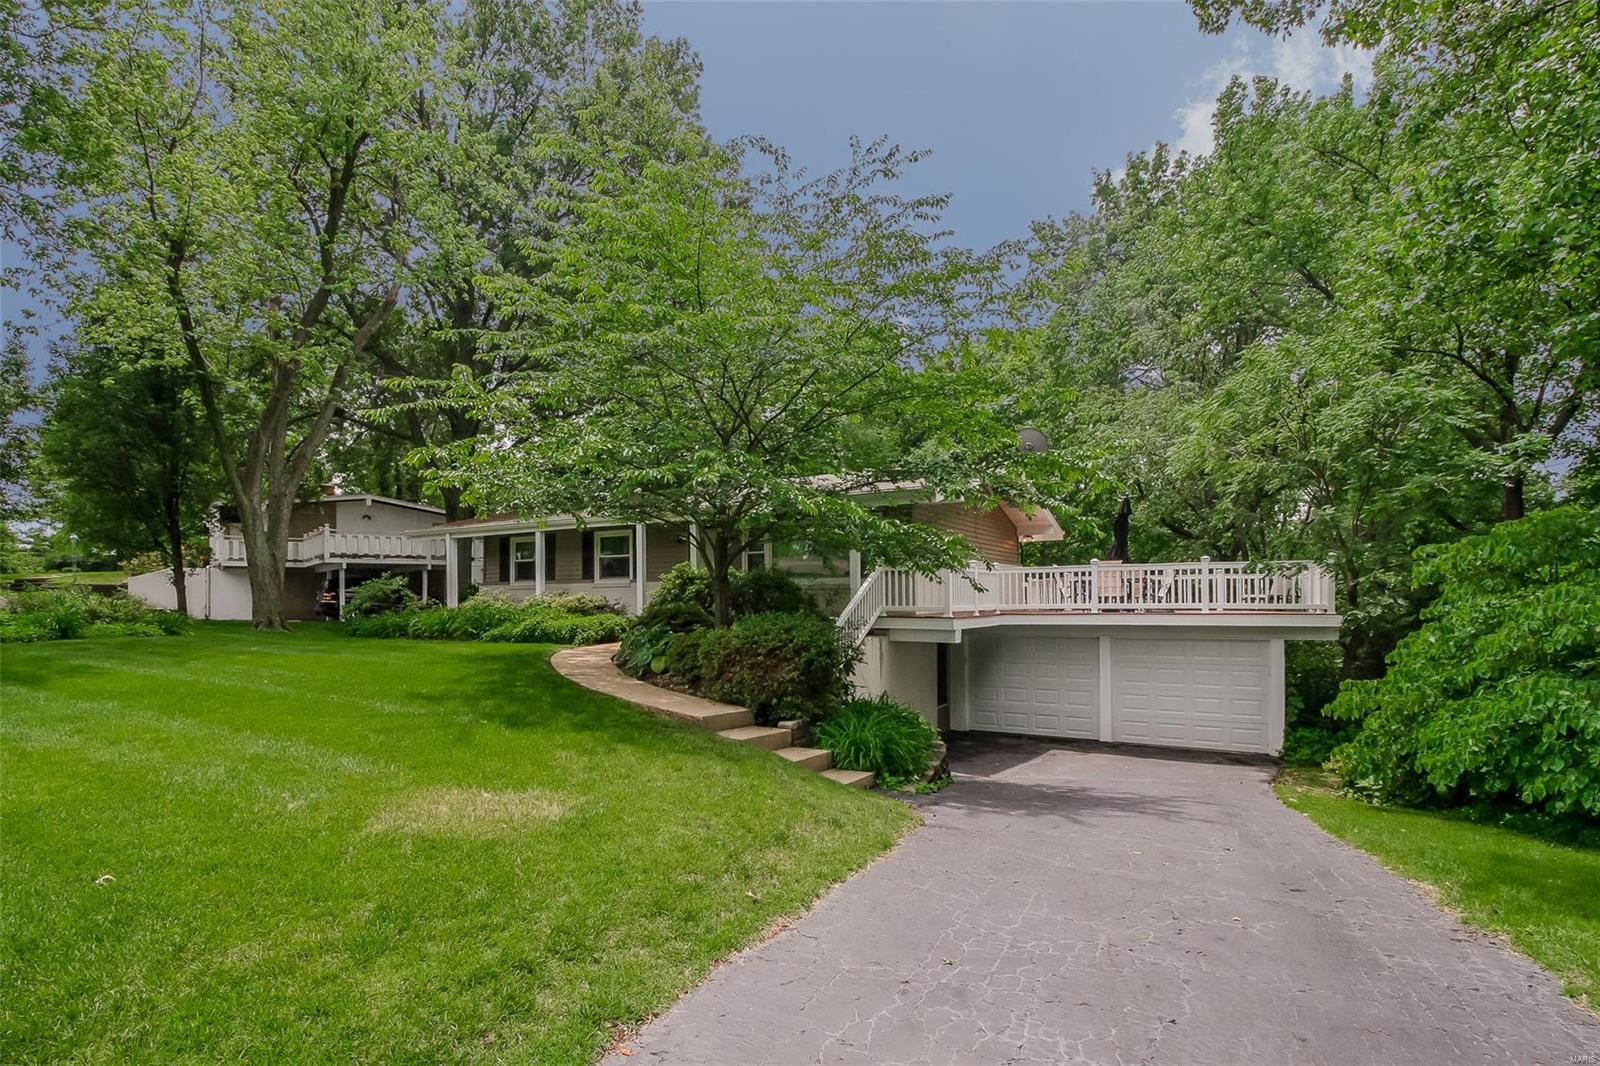
Sale price reflects the condition of the property.
#19039255

St Louis

23 Deerfield Lane

4 Beds

3 Baths

1,737 Sq.Ft.

$249,900

MLS#: 19039255
Some Accessible Features Additional Rooms: Sun Room Location: City
#19036397

Farmington

530 Ashbrook Drive 10

2 Beds

2 Baths

1,550 Sq.Ft.

$140,000

MLS#: 19036397

1 ... 349 350 351 352 353 ... 666
* Listings identified with the FMLS IDX logo come from FMLS and are held by brokerage firms other than the owner of this website. The listing brokerage is identified in any listing details. Information is deemed reliable but is not guaranteed. If you believe any FMLS listing contains material that infringes your copyrighted work please click here to review our DMCA policy and learn how to submit a takedown request. © 2024. First Multiple Listing Service, Inc.
 - property

Send a message

Message successfully sent.

Your message

What is 3 + 4 ?

Reason for contacting?

I agree to receive email communication and understand I can unsubscribe at any time.

I agree to be contacted by Rock Island Realty via call, email, and text for real estate services. To opt out, you can reply 'stop' at any time or reply 'help' for assistance. You can also click the unsubscribe link in the emails. Message and data rates may apply. Message frequency may vary. Privacy Policy

Sign Out

Virtual Assistant

Would you like to take the next step with this property? We can help you schedule a showing or virtual tour, or send you more details.

Yes, I would like more information.

Thank You for Your Reply, One of Our Agents will contact you as soon as possible

No, maybe later.

Thank you, you can always contact me via email, phone number or through the contact form.

Realhub AI

Lucy - Your AI-Powered Realtor

Update Your Temporary Password

Personalize your search

Enter your email and we'll notify you immediately when new listings match what you're looking for.

or enter email address

Already have an account ? Login here

Continue your home search

I agree to receive communications and understand I can unsubscribe at any time.

I agree to be contacted by Rock Island Realty via call, email, and text for real estate services. To opt out, you can reply 'stop' at any time or reply 'help' for assistance. You can also click the unsubscribe link in the emails. Message and data rates may apply. Message frequency may vary. Privacy Policy

Already have an account ? Login here

We use cookies

We use cookies primarily for analytics to enhance your experience. By accepting, you agree to our use of these cookies. You can manage your preferences or learn more about our cookies policy.
